Skip main navigation
Sold for $390,000
  • $390,000

    21211 McClellan Dr, Gretna, NE 68028

    4beds
    2,424sqft
    Single Family Residence
    Built in 2004
    0.31 Acres Lot
    $385,300 Zestimate®
    $161/sqft
    $2,920 Estimated rent

    Home value

    $385,300

    $366,000 - $405,000

    $2,920/mo

    Zestimate® history
    Loading
    Loading...

    Owner options

    List your home for rent

    $2,920/mo

    Rent Zestimate®

    Find your next renter with Zillow Rental Manager. Plus, with online applications, you can quickly screen prospective tenants – for free.

    Learn more

    $2,920/mo

    Rent Zestimate®

    Refinance and save

    $2,779/mo

    Est. payment

    Refinancing to a lower rate could help reduce your monthly payments and save thousands over the life of the loan.

    See today's rates

    $2,779/mo

    Est. payment

    Explore your selling options

    Work with a Zillow partner agent

    Leverage their expertise and Zillow's premium Showcase listings to get your home seen by more buyers.

    Get started

    List with your own agent

    Get your home in front of millions of buyers by listing it on Zillow.

    Learn how to do it

    Sell it yourself

    Take full control of how buyers see your home on Zillow by listing For Sale by Owner (FSBO).

    List your home

    What's special

    Beautiful curb appealStorage shedVersatile second living spaceNew flooringFreshly painted exterior surfaces
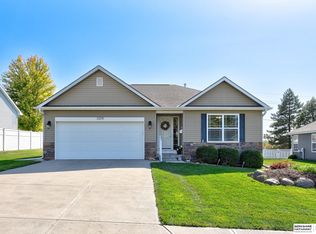
    Beautiful curb appeal sets the tone for a home that has been exceptionally well-cared-for, paired w/ a location that truly delivers, just 7 minutes from one of the largest Hy-Vee stores. Inside, you'll immediately notice pride of ownership throughout. The kitchen has been thoughtfully updated w/ new flooring, backsplash, refrigerator, & microwave, along w/ generous cabinetry designed for everyday living. Main level features carpet less than 5 years old, reflecting the home's consistent upkeep. Lower level offers a versatile second living space, complete w/ bar area that includes a refrigerator & microwave that stay. Ideal for entertaining & relaxed daily use. Major mechanical updates have already been addressed, including new AC & heat pump in 2020, along w/ a radon mitigation system already in place. Outside, the attention to care continues w/ freshly painted exterior surfaces, 2-year-old vinyl fence, & storage shed creating a property that feels as well-maintained as it is inviting!

    Zillow last checked:

    Listing updated:

    Listed by:

    Tiffany Johnson 402-660-1726,

    BHHS Ambassador Real Estate

    Bought with:

    Kasey Gaughen, 20180815

    BHGRE Don Peterson & Associate

    Source: GPRMLS,MLS#: 22614056MLS Logo

    Facts & features

    Interior

    Bedrooms & bathrooms
    • Bedrooms: 4
    • Bathrooms: 3
    • Full bathrooms: 1
    • 3/4 bathrooms: 2
    • Main level bathrooms: 2
    Primary bedroom
    • Level: Main
    Bedroom 2
    • Level: Main
    Bedroom 3
    • Level: Main
    Bedroom 4
    • Level: Basement
    Primary bathroom
    • Features: 3/4
    Basement
    • Area: 1247
    Heating
    • Natural Gas, Forced Air
    Cooling
    • Central Air
    Appliances
    • Included: Range, Refrigerator, Dishwasher, Disposal, Microwave
    Features
    • Ceiling Fan(s)
    • Flooring: Carpet, Luxury Vinyl, Plank
    • Basement: Egress
    • Has fireplace: No
    Interior area
    • Total structure area: 2,424
    • Total interior livable area: 2,424 sqft
    • Finished area above ground: 1,344
    • Finished area below ground: 1,080

    Property

    Parking
    • Total spaces: 2
    • Parking features: Attached
    • Attached garage spaces: 2
    Features
    • Patio & porch: Patio
    • Exterior features: Sprinkler System
    • Fencing: Vinyl
    Lot
    • Size: 0.31 Acres
    • Dimensions: 115.9 x 136.4 x 69.9 x 157.06
    • Features: Over 1/4 up to 1/2 Acre, City Lot, Subdivided, Public Sidewalk
    Details
    • Additional structures: Shed(s)
    • Parcel number: 011576200

    Construction

    Type & style
    • Home type: SingleFamily
    • Architectural style: Ranch
    • Property subtype: Single Family Residence
    Materials
    • Foundation: Concrete Perimeter
    • Roof: Composition
    Condition
    • Not New and NOT a Model
    • New construction: No
    • Year built: 2004

    Utilities & green energy

    • Sewer: Public Sewer
    • Water: Public

    Community & HOA

    Community
    • Subdivision: Lincoln Place
    HOA
    • Has HOA: Yes
    • Services included: Common Area Maintenance, Other
    • HOA fee: $100 annually
    Location
    • Region: Gretna

    Financial & listing details

    • Price per square foot: $161/sqft
    • Tax assessed value: $298,428
    • Annual tax amount: $5,226
    • Date on market: 5/20/2026
    • Listing terms: VA Loan,FHA,Conventional,Cash
    • Ownership: Fee Simple

    Price history

    DateEventPrice
    7/15/2026Sold$390,000+1.3%$161/sqft
    Source: GPRMLS #22614056 Report a problem
    5/26/2026Pending sale$385,000$159/sqft
    Source: GPRMLS #22614056 Report a problem
    5/20/2026Price change$385,000+1.3%$159/sqft
    Source: GPRMLS #22614056 Report a problem
    5/13/2026Pending sale$380,000$157/sqft
    Source: GPRMLS #22611912 Report a problem
    5/1/2026Listed for sale$380,000+57%$157/sqft
    Source: GPRMLS #22611912 Report a problem
    7/18/2018Sold$242,000+0.9%$100/sqft
    Source: GPRMLS #21805648 Report a problem
    4/23/2018Price change$239,900-3.7%$99/sqft
    Source: Platinum Realty LLC #21805648 Report a problem
    4/10/2018Listed for sale$249,000+32.4%$103/sqft
    Source: Platinum Realty LLC #21805648 Report a problem
    12/2/2013Sold$188,000-1%$78/sqft
    Source: Public Record Report a problem
    9/14/2013Listed for sale$189,900+20.2%$78/sqft
    Source: NP Dodge Real Estate #21317304 Report a problem
    10/20/2004Sold$158,000$65/sqft
    Source: Public Record Report a problem

    Public tax history

    YearProperty taxesTax assessment
    2025$5,226 +1.5%$298,428 +3.7%
    2024$5,150 -9%$287,793
    2023$5,661 +1.8%$287,793 +18%
    2022$5,563 +38.5%$243,795 0%
    2021$4,016 -25.5%$243,811 +13.5%
    2020$5,394 +4.7%$214,806 +6.5%
    2019$5,150 $201,703
    2018$5,150 +6.8%$201,703 +8.3%
    2017$4,821 +3.2%$186,307 +4.8%
    2016$4,671 $177,764 +0.2%
    2015$4,671 +0.7%$177,356 +0.4%
    2014$4,636 $176,659 +4%
    2012$4,636 +0.7%$169,860 -2%
    2011$4,603 +14.6%$173,338 -1.8%
    2010$4,015 -0.7%$176,555 +13.9%
    2009$4,042 +1.3%$155,014 -1.8%
    2008$3,991 -3.3%$157,862 +2.5%
    2007$4,129 +3.9%$153,983 +0.6%
    2006$3,972 +773.9%$153,136 +1.8%
    2005$454 $150,408 +780.6%
    2004$454 +0.6%$17,080
    2003$452 +675.1%$17,080 +614.3%
    2002$58 $2,391
    Find assessor info on the county website

    Neighborhood: 68028

    Nearby schools

    GreatSchools rating
    Schools provided by the listing agent
    • Elementary: Thomas
    • Middle: Gretna
    • High: Gretna
    • District: Gretna

    Source: GPRMLS. This data may not be complete. We recommend contacting the local school district to confirm school assignments for this home.

    Get pre-qualified for a loan
    At Zillow Home Loans, we can pre-qualify you in as little as 5 minutes with no impact to your credit score.

    An equal housing lender. NMLS #10287.

    Sell for more on Zillow
    Get a Zillow Showcase℠ listing at no additional cost and you could sell for .
    $385,300
    2% more
    +$7,706
    With Zillow Showcase(estimated)
    $393,006