Skip main navigation
Sold for $455,000
  • $455,000

    21211 N 124TH Drive, Sun City West, AZ 85375

    2beds
    2baths
    2,100sqft
    Single Family Residence
    Built in 1981
    9,300 Square Feet Lot
    $470,700 Zestimate®
    $217/sqft
    $2,880 Estimated rent

    Home value

    $470,700

    $442,000 - $499,000

    $2,880/mo

    Zestimate® history
    Loading
    Loading...

    Owner options

    List your home for rent

    $2,880/mo

    Rent Zestimate®

    Find your next renter with Zillow Rental Manager. Plus, with online applications, you can quickly screen prospective tenants – for free.

    Learn more

    $2,880/mo

    Rent Zestimate®

    Refinance and save

    $2,651/mo

    Est. payment

    Refinancing to a lower rate could help reduce your monthly payments and save thousands over the life of the loan.

    See today's rates

    $2,651/mo

    Est. payment

    Explore your selling options

    Work with a Zillow partner agent

    Leverage their expertise and Zillow's premium Showcase listings to get your home seen by more buyers.

    Get started

    List with your own agent

    Get your home in front of millions of buyers by listing it on Zillow.

    Learn how to do it

    Sell it yourself

    Take full control of how buyers see your home on Zillow by listing For Sale by Owner (FSBO).

    List your home

    What's special

    Pebbletec poolAdditional slider closetFormal dining roomFresh interior paint jobWalk-in closetCasual dining area
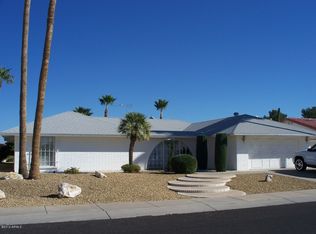
    Welcome to your dream oasis on the greens! This well maintained 2100 sq. ft. Expanded Afton home is a true gem, nestled serenely on the 13th Hole of the Stardust Golf Course, boasting the added bonus of Owned Solar. Nestled on a peaceful, interior street, this residence offers the perfect blend of tranquility and luxury living. As you step into this haven, you'll immediately be captivated by the breathtaking views of the lush green golf course and sparkling PebbleTec pool from your expansive backyard. Whether you're entertaining guests or simply unwinding after a long day, the beautiful large backyard with its PebbleTec pool and two patio areas provides the ideal setting. This home features two generously sized bedrooms. The Primary Bedroom is a true retreat, complete with both a walk-in closet and an additional slider closet, offering plenty of storage space for your comfort. The Guest Bedroom also boasts a walk-in closet, ensuring your guests feel pampered during their stay. The Expanded Laundry Room serves as a versatile space, currently set up as a laundry/office combination, providing you with the flexibility you desire for your lifestyle. With its Formal Dining Room, Living Room, Family Room, and casual dining area in the Kitchen, you'll have plenty of space to entertain and create cherished memories with family and friends. Recent upgrades include fresh carpet installed in November 2023 and a fresh interior paint job completed in the same month. Additionally, the A/C and Roof were replaced just a few years ago, offering you peace of mind and energy efficiency. This home is not just a house; it's a warm and inviting sanctuary where comfort meets elegance. Don't miss the opportunity to make it your own and experience the charm of golf course living in style. Welcome home to luxury, tranquility, and a lifetime of cherished moments.

    Zillow last checked:

    Listing updated:

    Listed by:

    Maureen Lake 480-322-8532,

    Award Realty

    Bought with:

    Lynn M Ashton Jr, BR007776000

    Realty ONE Group

    Source: ARMLS,MLS#: 6635641MLS Logo

    Facts & features

    Interior

    Bedrooms & bathrooms
    • Bedrooms: 2
    • Bathrooms: 2
    Heating
    • Electric
    Cooling
    • Central Air, Ceiling Fan(s)
    Appliances
    • Included: Electric Cooktop
    Features
    • High Speed Internet, Eat-in Kitchen, Breakfast Bar, 9+ Flat Ceilings, No Interior Steps, Pantry, 3/4 Bath Master Bdrm, Laminate Counters
    • Flooring: Carpet, Tile
    • Has basement: No
    Interior area
    • Total structure area: 2,100
    • Total interior livable area: 2,100 sqft

    Property

    Parking
    • Total spaces: 2
    • Parking features: Garage Door Opener, Direct Access, Attch'd Gar Cabinets
    • Garage spaces: 2
    Accessibility
    • Accessibility features: Bath Lever Faucets, Bath Grab Bars
    Features
    • Stories: 1
    • Patio & porch: Covered, Patio
    • Has private pool: Yes
    • Spa features: None
    • Fencing: Wrought Iron
    Lot
    • Size: 9,300 Square Feet
    • Features: Sprinklers In Rear, Sprinklers In Front, On Golf Course, Gravel/Stone Front, Gravel/Stone Back, Auto Timer H2O Front, Auto Timer H2O Back
    Details
    • Parcel number: 23209884
    • Special conditions: Age Restricted (See Remarks)

    Construction

    Type & style
    • Home type: SingleFamily
    • Architectural style: Ranch
    • Property subtype: Single Family Residence
    Materials
    • Brick Veneer, Wood Frame
    • Roof: Composition
    Condition
    • Year built: 1981
    Details
    • Builder name: Del Webb

    Utilities & green energy

    • Sewer: Public Sewer
    • Water: Pvt Water Company
    Green energy
    • Energy efficient items: Solar Panels

    Community & HOA

    Community
    • Features: Racquetball, Golf, Pickleball, Community Spa, Community Spa Htd, Community Media Room, Tennis Court(s), Biking/Walking Path, Fitness Center
    • Subdivision: SUN CITY WEST UNIT 19
    HOA
    • Has HOA: No
    • Services included: No Fees
    Location
    • Region: Sun City West

    Financial & listing details

    • Price per square foot: $217/sqft
    • Tax assessed value: $394,100
    • Annual tax amount: $1,823
    • Date on market: 6/18/2025
    • Cumulative days on market: 161 days
    • Listing terms: Cash,Conventional,VA Loan
    • Ownership: Fee Simple

    Price history

    DateEventPrice
    5/9/2024Sold$455,000-1.1%$217/sqft
    Source: ARMLS #6635641 Report a problem
    3/12/2024Price change$460,000-7.2%$219/sqft
    Source: ARMLS #6635641 Report a problem
    11/30/2023Listed for sale$495,890+200.5%$236/sqft
    Source: ARMLS #6635641 Report a problem
    6/12/1997Sold$165,000$79/sqft
    Source: Public Record Report a problem

    Public tax history

    YearProperty taxesTax assessment
    2025$798 +4.9%$39,410 -8.7%
    2024$760 +1.7%$43,180 +71.3%
    2023$748 -56.2%$25,209 -13.4%
    2022$1,707 -1.7%$29,120 +9.1%
    2021$1,735 +2.1%$26,700 +5.8%
    2020$1,700 +3.9%$25,230 +8.4%
    2019$1,636 $23,270 +5.6%
    2018$1,636 +4%$22,030 +4.5%
    2017$1,574 +8.8%$21,080 +9.7%
    2016$1,446 +4.3%$19,220 +9.1%
    2015$1,386 $17,620 +8.4%
    2014-- $16,250 +4.6%
    2013-- $15,530 -3.6%
    2012-- $16,110 -6.2%
    2011-- $17,180 -2.2%
    2010-- $17,570 -18.1%
    2009-- $21,460 -15.2%
    2008-- $25,300 +5.4%
    2007-- $24,000 +55.3%
    2006-- $15,450
    2005-- $15,450 +2%
    2004-- $15,150
    2003-- $15,150 +8.6%
    2002-- $13,950
    Find assessor info on the county website

    Neighborhood: 85375

    Nearby schools

    GreatSchools rating
    Get a cash offer in 3 minutes
    Find out how much your home could sell for in as little as 3 minutes with a no-obligation cash offer.
    Estimated market value
    $470,700
    Get a cash offer in 3 minutes
    Find out how much your home could sell for in as little as 3 minutes with a no-obligation cash offer.
    Estimated market value
    $470,700