Discover Your Dream Home in the Rainbow Lakes Estates Community! this COMPLETED Redford Plan is a new single-story residence designed for modern living. Its open layout connects the Living, Dining, and Kitchen areas. The stylish kitchen features elegant cabinets, quartz countertops and stainless steel appliances, including a smooth-top range, microwave hood, and dishwasher. The spacious primary suite offers a private bath with dual vanity sinks and a generous walk-in closet. Three additional bedrooms and a full secondary bath make this home ideal. Energy-efficient Low E insulated dual-pane windows and a one-year limited home warranty adds to your peace of mind. DON’T MISS OUT ON CURRENT BUYER INCENTIVES AND SPECIAL RATE OFFERS!
Sold for $200,000
$200,000
21211 SW PEACH BLOSSOM STREET, DUNNELLON, FL 34431
4beds
1,431sqft
Single Family Residence
Built in 2025
10,454 Square Feet Lot
$-- Zestimate®
$140/sqft
$2,158 Estimated rent
Home value
Not available
Estimated sales range
Not available
$2,158/mo
Zestimate® history
Owner options
List your home for rent
$2,158/mo
Rent Zestimate®
Find your next renter with Zillow Rental Manager. Plus, with online applications, you can quickly screen prospective tenants – for free.
$2,158/mo
Rent Zestimate®
Refinance and save
$1,403/mo
Est. payment
Refinancing to a lower rate could help reduce your monthly payments and save thousands over the life of the loan.
$1,403/mo
Est. payment
Explore your selling options
Work with a Zillow partner agent
Leverage their expertise and Zillow's premium Showcase listings to get your home seen by more buyers.
Get startedList with your own agent
Get your home in front of millions of buyers by listing it on Zillow.
Learn how to do itSell it yourself
Take full control of how buyers see your home on Zillow by listing For Sale by Owner (FSBO).
List your homeWhat's special
Three additional bedroomsQuartz countertopsSpacious primary suiteElegant cabinetsStylish kitchenSmooth-top rangeMicrowave hood
Zillow last checked:
Listing updated:
Listed by:
Fikr Meshesha 352-678-6630,
WJH BROKERAGE FL LLC 321-238-8595
Bought with:
Ezequiel Arman, 3634472
OCALA HOMES AND FARMS
Source: Stellar MLS,MLS#: C7517020 Originating MLS: Port Charlotte
Originating MLS: Port Charlotte
Facts & features
Interior
Bedrooms & bathrooms
- Bedrooms: 4
- Bathrooms: 2
- Full bathrooms: 2
Primary bedroom
- Features: Walk-In Closet(s)
- Level: First
Bedroom 2
- Features: Built-in Closet
- Level: First
Bedroom 3
- Features: Built-in Closet
- Level: First
Bedroom 4
- Features: Walk-In Closet(s)
- Level: First
Dining room
- Level: First
Great room
- Level: First
Kitchen
- Level: First
Heating
- Central, Electric
Cooling
- Central Air
Appliances
- Included: Dishwasher, Microwave, Range
- Laundry: Electric Dryer Hookup, Washer Hookup
Features
- Open Floorplan, Walk-In Closet(s)
- Flooring: Carpet, Luxury Vinyl
- Has fireplace: No
Interior area
- Total structure area: 1,431
- Total interior livable area: 1,431 sqft
Property
Parking
- Total spaces: 1
- Parking features: Carport
- Carport spaces: 1
Features
- Levels: One
- Stories: 1
- Patio & porch: Patio
- Exterior features: Other
Lot
- Size: 10,454 Square Feet
- Dimensions: 75 x 138
Details
- Parcel number: 1803006021
- Zoning: R1
- Special conditions: None
Construction
Type & style
- Home type: SingleFamily
- Property subtype: Single Family Residence
Materials
- Stucco
- Foundation: Other, Slab
- Roof: Shingle
Condition
- Completed
- New construction: Yes
- Year built: 2025
Details
- Builder model: REDFORD II
- Builder name: WJHFL LLC
Utilities & green energy
- Sewer: Septic Tank
- Water: Public
- Utilities for property: Electricity Available, Sewer Connected, Water Connected
Community & HOA
Community
- Security: Smoke Detector(s)
- Pet fee: $0 monthly
- Subdivision: RAINBOW LAKES ESTATES
HOA
- Has HOA: No
Location
- Region: Dunnellon
Financial & listing details
- Price per square foot: $140/sqft
- Tax assessed value: $8,658
- Annual tax amount: $367
- Date on market: 10/30/2025
- Cumulative days on market: 192 days
- Listing terms: Cash,Conventional,FHA,USDA Loan,VA Loan
- Ownership: Fee Simple
- Total actual rent: 0
- Electric utility on property: Yes
- Road surface type: Paved
Price history
| Date | Event | Price |
|---|---|---|
| 7/30/2026 | Sold | $200,000$140/sqft |
Source:  Stellar MLS #C7517020 Report a problem Stellar MLS #C7517020 Report a problem | ||
| 7/27/2026 | Pending sale | $200,000-2.9%$140/sqft |
Source: Stellar MLS #C7517020 Report a problem | ||
| 6/21/2026 | Price change | $205,888-1.9%$144/sqft |
Source:  Century Communities Report a problem Century Communities Report a problem | ||
| 5/6/2026 | Listed for sale | $209,888$147/sqft |
Source: Stellar MLS #C7517020 Report a problem | ||
| 3/24/2026 | Pending sale | $209,888$147/sqft |
Source: Stellar MLS #C7517020 Report a problem | ||
| 2/17/2026 | Price change | $209,888-1.9%$147/sqft |
Source: Century Communities Report a problem | ||
| 2/12/2026 | Price change | $213,888-4.5%$149/sqft |
Source: Stellar MLS #C7517020 Report a problem | ||
| 2/3/2026 | Price change | $223,888-4.7%$156/sqft |
Source: Stellar MLS #C7517020 Report a problem | ||
| 1/6/2026 | Price change | $234,888+3.1%$164/sqft |
Source: Century Communities Report a problem | ||
| 12/4/2025 | Listed for sale | $227,888-10.6%$159/sqft |
Source: Stellar MLS #C7517020 Report a problem | ||
| 11/4/2025 | Listing removed | $254,990$178/sqft |
Source: Stellar MLS #C7517020 Report a problem | ||
| 10/30/2025 | Listed for sale | $254,990$178/sqft |
Source: Stellar MLS #C7517020 Report a problem | ||
Public tax history
| Year | Property taxes | Tax assessment |
|---|---|---|
| 2025 | $167 | $8,658 |
Find assessor info on the county website
Neighborhood: Rainbow Lakes Estates
Nearby homes
- $209,8883 bd2 ba1.2k sqft21217 SW Peach Blossom St, Dunnellon, FL 34431Sold

- $199,5003 bd2 ba1.2k sqft21235 SW Peach Blossom St, Dunnellon, FL 34431Off Market
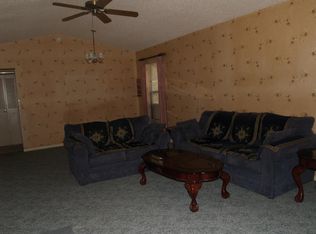
- $192,9003 bd2 ba1.2k sqft21243 SW Peach Blossom St, Dunnellon, FL 34431Off Market
- $40,0000.713 Acres20-21 SW Peach Blossom St #22, Dunnellon, FL 34431Sold
- $199,5003 bd2 ba1.7k sqft21218 SW Peach Blossom St, Dunnellon, FL 34431Off Market
- $200,5003 bd2 ba1.1k sqft21236 SW Peach Blossom St, Dunnellon, FL 34431Off Market
- $199,8883 bd2 ba1.2k sqft21181 SW Peach Blossom St, Dunnellon, FL 34431Sold
- $184,4003 bd1 ba1.1k sqft21234 SW Raintree St, Dunnellon, FL 34431Off Market
Nearby schools
GreatSchools rating
- 4/10Romeo Elementary SchoolGrades: PK-5Distance: 1.8 mi
- 5/10Dunnellon Middle SchoolGrades: 6-8Distance: 6.3 mi
- 2/10Dunnellon High SchoolGrades: 9-12Distance: 5.8 mi
Schools provided by the listing agent
- Elementary: Romeo Elementary School
- Middle: Dunnellon Middle School
- High: Dunnellon High School
Source: Stellar MLS. This data may not be complete. We recommend contacting the local school district to confirm school assignments for this home.


Get pre-qualified for a loan
At Zillow Home Loans, we can pre-qualify you in as little as 5 minutes with no impact to your credit score.An equal housing lender. NMLS #10287.
- Florida
- Marion County
- Dunnellon
- 34431
- Rainbow Lakes Estates
- 21211 SW PEACH BLOSSOM STREET
Nearby cities
Nearby neighborhoods
Nearby zip codes
Other Dunnellon Topics
