Welcome to this beautiful reverse 1.5-story home on a quiet cul-de-sac in sought-after Brittany Ridge. This stunning home combines comfort, style, and functionality with thoughtful updates throughout, including luxury vinyl plank flooring, fresh interior paint, updated appliances, and granite countertops. Open-concept design offers effortless main-level living with two bedrooms upstairs and two additional bedrooms on the finished lower level. The inviting great room showcases a fireplace and connects to the kitchen and vaulted breakfast room filled with natural light.
The primary suite with an en-suite bath and generous walk-in closet. Downstairs, the lower-level family room provides incredible additional living space, along with two oversized bedrooms (bedrooms include huge walk-in closets) and a recreation area complete with a bar — ideal for hosting gatherings, game nights, or multi-generational living. Step outside to enjoy the large deck and patio, perfectly designed for backyard BBQs and relaxing evenings. A three-car garage, level driveway with stained surface, and immaculate condition make this home truly move-in ready.
Located in the award-winning Blue Springs School District with quick access to highways and just minutes from Blue Springs, Lee’s Summit, and the Independence Center area — this home offers the perfect blend of tranquility and convenience.
This one truly checks every box.
Sold
Zillow last checked:
Listing updated:
Bought with:
Charlee Im, 2049026400
Platinum Realty LLC
Source: Heartland MLS as distributed by MLS GRID,MLS#: 2602223
Price history
| Date | Event | Price |
|---|---|---|
| 3/19/2026 | Sold | -- |
Source:  Heartland MLS as distributed by MLS GRID #2602223 Report a problem Heartland MLS as distributed by MLS GRID #2602223 Report a problem | ||
| 2/23/2026 | Contingent | $425,000$160/sqft |
Source: Heartland MLS as distributed by MLS GRID #2602223 Report a problem | ||
| 2/19/2026 | Listed for sale | $425,000-2%$160/sqft |
Source: Heartland MLS as distributed by MLS GRID #2602223 Report a problem | ||
| 10/2/2025 | Listing removed | $433,500$163/sqft |
Source:  ReeceNichols Real Estate #2536136 Report a problem ReeceNichols Real Estate #2536136 Report a problem | ||
| 7/8/2025 | Price change | $433,500-1.5%$163/sqft |
Source: Heartland MLS as distributed by MLS GRID #2536136 Report a problem | ||
| 5/19/2025 | Price change | $440,000-1.1%$166/sqft |
Source: Heartland MLS as distributed by MLS GRID #2536136 Report a problem | ||
| 5/12/2025 | Price change | $445,000-1.1%$167/sqft |
Source: Heartland MLS as distributed by MLS GRID #2536136 Report a problem | ||
| 3/20/2025 | Listed for sale | $450,000$169/sqft |
Source: Heartland MLS as distributed by MLS GRID #2536136 Report a problem | ||
Nearby homes
- $353,4002 bd3 ba1.3k sqft21212 E 52nd Terrace Ct S, Blue Springs, MO 64015Off Market
- $367,6004 bd3 ba1.4k sqft21208 E 52nd Terrace Ct S, Blue Springs, MO 64015Off Market

- $340,8004 bd3 ba-- sqft21208 E 52nd Street Ct S, Blue Springs, MO 64015Off Market
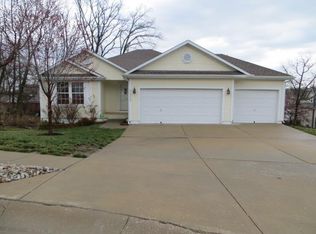
- $---- bd-- ba-- sqft21216 E 52nd Street Ct S, Blue Springs, MO 64015Off Market
Get a cash offer in 3 minutes
Find out how much your home could sell for in as little as 3 minutes with a no-obligation cash offer.
Estimated market value
$437,500
