Fall in love with this custom-built gem with a classic mid-century modern feel. Situated on a large lot in a prime neighborhood (gorgeous street) just minutes to highways, major shopping, and more nearby. About a mile from Lake Saint Clair and Veterans Memorial Park! Spacious living room and roomy/exquisite, remodeled kitchen complete with quartz counters, newer stainless LG refrigerator/electric cooktop/built-in oven & micro-oven, walk-in pantry, solid wood cabinets/ dish/display cabinet. Main bath and half bath have been refreshed/updated. Primary bedroom is larger than many other homes in this price point! Backyard retreat for sure ... covered raised patio overlooking wider/deeper than typical SCS lot! (shed) Finished basement complete with workshop, wet bar/bar fridge/bar stools/washer-dryer/beveled glass door and gas fireplace! Newer furnace, additional attic insulation has been added to maintain cost effective utilities, new flooring, cement, sump pump, landscaping, privacy fence and much more! Did I mention the attached garage, with insulated doors, quality thermal windows & steel doors? Audio and video surveillance in effect. I expect a lot of activity on this updated ranch in SCS...
Open house Saturday 6/6/2026 330-5pm.
Sold for $300,000
$300,000
21212 Francis St, Saint Clair Shores, MI 48082
3beds
2,410sqft
Single Family Residence
Built in 1961
7,405 Square Feet Lot
$300,100 Zestimate®
$124/sqft
$2,222 Estimated rent
Home value
$300,100
$285,000 - $315,000
$2,222/mo
Zestimate® history
Owner options
List your home for rent
$2,222/mo
Rent Zestimate®
Find your next renter with Zillow Rental Manager. Plus, with online applications, you can quickly screen prospective tenants – for free.
$2,222/mo
Rent Zestimate®
Refinance and save
$1,963/mo
Est. payment
Refinancing to a lower rate could help reduce your monthly payments and save thousands over the life of the loan.
$1,963/mo
Est. payment
Explore your selling options
Work with a Zillow partner agent
Leverage their expertise and Zillow's premium Showcase listings to get your home seen by more buyers.
Get startedList with your own agent
Get your home in front of millions of buyers by listing it on Zillow.
Learn how to do itSell it yourself
Take full control of how buyers see your home on Zillow by listing For Sale by Owner (FSBO).
List your homeWhat's special
Zillow last checked:
Listing updated:
Listed by:
James D Wellington 586-218-5716,
RE/MAX First
Bought with:
George Thomas, 6501422857
Fox Realty, LLC
Source: Realcomp II,MLS#: 20261040849
Facts & features
Interior
Bedrooms & bathrooms
- Bedrooms: 3
- Bathrooms: 2
- Full bathrooms: 1
- 1/2 bathrooms: 1
Primary bedroom
- Level: Entry
- Area: 154
- Dimensions: 14 X 11
Bedroom
- Level: Entry
- Area: 90
- Dimensions: 10 X 9
Bedroom
- Level: Entry
- Area: 121
- Dimensions: 11 X 11
Other
- Level: Entry
Other
- Level: Entry
Kitchen
- Level: Entry
- Area: 230
- Dimensions: 23 X 10
Laundry
- Level: Basement
- Area: 120
- Dimensions: 12 X 10
Living room
- Level: Entry
- Area: 221
- Dimensions: 17 X 13
Heating
- Forced Air, Natural Gas
Cooling
- Central Air
Appliances
- Included: Bar Fridge, Dishwasher, Disposal, Dryer, Electric Cooktop, Free Standing Refrigerator, Microwave, Washer
- Laundry: Laundry Room
Features
- Wet Bar
- Basement: Finished,Full
- Has fireplace: Yes
- Fireplace features: Basement, Gas
Interior area
- Total interior livable area: 2,410 sqft
- Finished area above ground: 1,205
- Finished area below ground: 1,205
Property
Parking
- Total spaces: 2
- Parking features: Two Car Garage, Attached
- Attached garage spaces: 2
Features
- Levels: One
- Stories: 1
- Entry location: GroundLevel
- Patio & porch: Porch
- Exterior features: Lighting
- Pool features: None
- Fencing: Back Yard,Fenced
Lot
- Size: 7,405 Square Feet
- Dimensions: 57.00 x 135.00
- Features: Cleared
Details
- Additional structures: Sheds
- Parcel number: 1410178008
- Special conditions: Short Sale No,Standard
Construction
Type & style
- Home type: SingleFamily
- Architectural style: Ranch
- Property subtype: Single Family Residence
Materials
- Brick
- Foundation: Basement, Block
Condition
- Platted Sub
- New construction: No
- Year built: 1961
- Major remodel year: 2010
Utilities & green energy
- Sewer: Public Sewer
- Water: Public
- Utilities for property: Above Ground Utilities
Community & HOA
Community
- Features: Sidewalks
- Subdivision: COUCHEZ FARMS
HOA
- Has HOA: No
Location
- Region: Saint Clair Shores
Financial & listing details
- Price per square foot: $124/sqft
- Tax assessed value: $103,900
- Annual tax amount: $2,818
- Date on market: 6/6/2026
- Cumulative days on market: 5 days
- Listing agreement: Exclusive Right To Sell
- Listing terms: Cash,Conventional,FHA,Va Loan
Price history
| Date | Event | Price |
|---|---|---|
| 7/8/2026 | Sold | $300,000+0%$124/sqft |
Source:  Realcomp II #20261040849 Report a problem Realcomp II #20261040849 Report a problem | ||
| 6/13/2026 | Pending sale | $299,900$124/sqft |
Source: Realcomp II #20261040849 Report a problem | ||
| 6/6/2026 | Listed for sale | $299,900+12.7%$124/sqft |
Source: Realcomp II #20261040849 Report a problem | ||
| 8/2/2024 | Sold | $266,000+2.3%$110/sqft |
Source:  MiRealSource #50140430 Report a problem MiRealSource #50140430 Report a problem | ||
| 5/9/2024 | Pending sale | $259,900$108/sqft |
Source: MiRealSource #50140430 Report a problem | ||
| 5/4/2024 | Price change | $259,900+8.3%$108/sqft |
Source: Realcomp II #20240028342 Report a problem | ||
| 5/1/2024 | Listed for sale | $239,900$100/sqft |
Source: Realcomp II #20240028342 Report a problem | ||
Public tax history
| Year | Property taxes | Tax assessment |
|---|---|---|
| 2025 | $2,964 +5.2% | $134,600 +13% |
| 2024 | $2,818 +5.5% | $119,100 +14.6% |
| 2023 | $2,672 +1.9% | $103,900 +9.8% |
| 2022 | $2,623 -0.6% | $94,600 +6.4% |
| 2021 | $2,639 | $88,900 +4.8% |
| 2020 | $2,639 | $84,800 +8% |
| 2019 | -- | $78,500 +9.8% |
| 2018 | $2,370 +10.5% | $71,500 +4.5% |
| 2017 | $2,144 | $68,400 |
| 2016 | $2,144 | $68,400 +12.3% |
| 2015 | $2,144 | $60,900 +17.6% |
| 2013 | -- | $51,800 +12.4% |
| 2012 | -- | $46,100 -7.4% |
| 2011 | -- | $49,800 -13.4% |
| 2010 | -- | $57,500 -17.6% |
| 2009 | -- | $69,800 -77.5% |
| 2008 | -- | $309,800 -0.2% |
| 2007 | -- | $310,400 +3.8% |
| 2006 | -- | $299,100 +5.4% |
| 2005 | -- | $283,700 +291.3% |
| 2004 | -- | $72,500 +27.2% |
| 2001 | $1,910 +2.4% | $57,000 +3.1% |
| 2000 | $1,865 | $55,296 |
Find assessor info on the county website
Neighborhood: 48082
Nearby homes
- $234,2003 bd1 ba1.4k sqft21208 Francis St, Saint Clair Shores, MI 48082Off Market
- $242,6003 bd1 ba1.4k sqft21216 Francis St, Saint Clair Shores, MI 48082Off Market
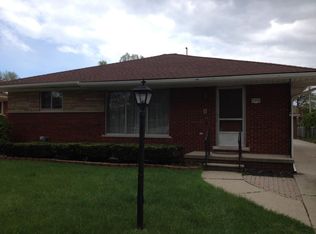
- $289,6003 bd2 ba1.4k sqft21204 Francis St, Saint Clair Shores, MI 48082Off Market

- $228,5003 bd1 ba1.3k sqft21220 Francis St, Saint Clair Shores, MI 48082Off Market
- $240,7003 bd1 ba1.4k sqft21213 Raymond St, Saint Clair Shores, MI 48082Off Market
- $309,0003 bd2 ba1.4k sqft21217 Raymond St, Saint Clair Shores, MI 48082Sold
- $234,8003 bd1 ba1.3k sqft21200 Francis St, Saint Clair Shores, MI 48082Off Market
- $286,2003 bd1 ba1.5k sqft21205 Raymond St, Saint Clair Shores, MI 48082Off Market
Nearby schools
GreatSchools rating
- 6/10Rodgers Elementary SchoolGrades: PK-5Distance: 0.9 mi
- 8/10Kennedy Middle SchoolGrades: 6-8Distance: 1.4 mi
- 5/10Lake Shore High SchoolGrades: 9-12Distance: 1.1 mi
Get a cash offer in 3 minutes
Find out how much your home could sell for in as little as 3 minutes with a no-obligation cash offer.
Estimated market value
$300,100
Get a cash offer in 3 minutes
Find out how much your home could sell for in as little as 3 minutes with a no-obligation cash offer.
Estimated market value
$300,100
- Michigan
- Macomb County
- Saint Clair Shores
- 48082
- 21212 Francis St
Nearby cities
Nearby zip codes
Other Saint Clair Shores Topics
- Apartments for Rent in 48082
- Houses for Sale in 48082
- Houses for Rent in 48082
- 48082 Real Estate
- Saint Clair Shores Condos
- Houses for Sale in Saint Clair Shores
- Newest Listings in Saint Clair Shores
- Saint Clair Shores Home Values
- Saint Clair Shores Real Estate Agents
- Saint Clair Shores Refinance
- Saint Clair Shores Mortgage Rates
