WELCOME to the NEWEST MOST LUXURIOUS HOME IN ARROWHEAD LAKES! Built in 2016. Attention to DETAIL THROUGHOUT. DESIGNER FRONT GATES. NEW SWIMMING POOL & OUTDOOR KITCHEN. BOAT DOCK. AWESOME FRONT YARD. NEW ROOF 2021. SOLAR is owned. EXTRA INSULATION (SEE MORE for specs). NEW CANTERRA FRONT DOOR, 12' Foyer w/ OPEN GREAT ROOM LAYOUT. Chef's DREAM KITCHEN. NEW SUBZERO. 48'' Dual Fuel Convection Range 6-Burner Grill/Griddle, Air King Prof Hood. 9x5 QUARTZ ISLAND. CARRARA MARBLE backsplash. CUSTOM CABINETS. BUTLER'S PANTRY. Main Suite w/ NEW DREAM CLOSET, 7.5 x 7.5 THERMASOL STEAM ROOM/SHOWER. ENTERTAIN in THEATER/GAME ROOM in Basement w/9' ceilings. BOSCH FRIG. SHARP CONVECTION MICROWAVE, SINK. SOUND SYSTEM. EPOXY Garage Floor. 2 240 VOLT ELEC for EV. SEE DOC TAB & MORE.. Six-Inch Spray Foam Insulation in Outside Walls, Roof Framing & Garage. Insulated Interior Walls & Basement Ceiling. Basement Walls are 13'' Thick with ICF (Integrated Concrete Forms); Eight-Foot Insulated Steel Garage Doors. NEW Dual-Pane Windows with SUN SHIELD (See doc Tab for more info) installed 2/2022 and has a life time warranty! 2 Trane Air Units. W/D's in Main & Basement. RO Filtration System & NEW WHOLE HOUSE WATER SOFTENER. New Security System/glass break. MOVIE THEATER, A/V UPSTAIRS and DOWNSTAIRS! 4K ceiling-mounted projector with Surround Sound. Rain gutters. Engineered Vinyl Flooring throughout. Comfort Height: CABINETS have Soft-Close Drawers & Doors, Pull Out Shelving, & Above & Below Cabinet Lighting. Picturesque Lake Views seen from Great Rm, Kitchen, Breakfast Nook, Main Bedroom and Bathroom. TRANSFERRABLE WARRANTIES on WINDOWS, POOL, ROOF & TERMITE TREATMENT. See doc tab for copies. This is an INCREDIBLE HOME with TOO MANY UPGRADES TO MENTION, Please COME SEE FOR YOURSELF!
Sold for $1,660,000
$1,660,000
21212 N 53RD Avenue, Glendale, AZ 85308
5beds
4,660sqft
Single Family Residence
Built in 2016
8,669 Square Feet Lot
$1,619,100 Zestimate®
$356/sqft
$6,037 Estimated rent
Home value
$1,619,100
$1.47M - $1.78M
$6,037/mo
Zestimate® history
Owner options
List your home for rent
$6,037/mo
Rent Zestimate®
Find your next renter with Zillow Rental Manager. Plus, with online applications, you can quickly screen prospective tenants – for free.
$6,037/mo
Rent Zestimate®
Refinance and save
$7,861/mo
Est. payment
Refinancing to a lower rate could help reduce your monthly payments and save thousands over the life of the loan.
$7,861/mo
Est. payment
Explore your selling options
Work with a Zillow partner agent
Leverage their expertise and Zillow's premium Showcase listings to get your home seen by more buyers.
Get startedList with your own agent
Get your home in front of millions of buyers by listing it on Zillow.
Learn how to do itSell it yourself
Take full control of how buyers see your home on Zillow by listing For Sale by Owner (FSBO).
List your homeWhat's special
Boat dockEpoxy garage floorPicturesque lake viewsNew subzeroBosch frigSound systemDesigner front gates
Zillow last checked:
Listing updated:
Listed by:
Denise Hamilton 623-451-4712,
Arizona Premier Realty Homes & Land, LLC
Bought with:
Randy Courtney, BR008293000
Weichert, Realtors - Courtney Valleywide
Source: ARMLS,MLS#: 6788763
Facts & features
Interior
Bedrooms & bathrooms
- Bedrooms: 5
- Bathrooms: 6
- Full bathrooms: 5
- 1/2 bathrooms: 1
Heating
- Natural Gas
Cooling
- Central Air, Ceiling Fan(s), Programmable Thmstat
Appliances
- Included: Dryer, Washer, Water Softener Owned, Reverse Osmosis, Refrigerator, Built-in Microwave, Dishwasher, Disposal, Gas Range, Gas Oven, Gas Cooktop, Water Purifier
- Laundry: Inside, Other, See Remarks, Engy Star (See Rmks)
Features
- Pantry, Non-laminate Counter, High Speed Internet, Double Vanity, Other, See Remarks, Eat-in Kitchen, Breakfast Bar, 9+ Flat Ceilings, Wet Bar, Kitchen Island, Full Bth Master Bdrm, Separate Shwr & Tub
- Flooring: Vinyl, Stone, Tile, Wood
- Windows: Low Emissivity Windows, Double Pane Windows, ENERGY STAR Qualified Windows, Tinted Windows, Vinyl Frame
- Basement: Finished,Full
- Number of fireplaces: 1
- Fireplace features: Other, Gas
- Furnished: Yes
Interior area
- Total structure area: 4,660
- Total interior livable area: 4,660 sqft
Property
Parking
- Total spaces: 8
- Parking features: Garage Door Opener, Direct Access, Attch'd Gar Cabinets
- Garage spaces: 3
- Uncovered spaces: 5
Accessibility
- Accessibility features: Remote Devices, Mltpl Entries/Exits, Lever Handles, Hard/Low Nap Floors, Exterior Curb Cuts, Bath Raised Toilet, Bath Lever Faucets, Accessible Hallway(s), Physcl Chlgd (SRmks)
Features
- Stories: 1
- Patio & porch: Covered, Patio
- Exterior features: Built-in Barbecue
- Has private pool: Yes
- Pool features: Variable Speed Pump, Play Pool, Heated
- Has spa: Yes
- Spa features: Heated, Private, Bath
- Fencing: See Remarks,Block,Wrought Iron
- Has view: Yes
- View description: Mountain(s)
- Waterfront features: Waterfront
Lot
- Size: 8,669 Square Feet
- Features: Waterfront, Sprinklers In Rear, Sprinklers In Front, Gravel/Stone Back, Synthetic Grass Frnt, Auto Timer H2O Front, Auto Timer H2O Back
Details
- Parcel number: 23113015
Construction
Type & style
- Home type: SingleFamily
- Architectural style: Ranch
- Property subtype: Single Family Residence
Materials
- Spray Foam Insulation, Stucco, Wood Frame, Painted, ICFs (Insulated Concrete Forms)
- Roof: Tile
Condition
- Year built: 2016
Utilities & green energy
- Sewer: Public Sewer
- Water: City Water
Green energy
- Energy efficient items: Solar Panels, Multi-Zones
Community & HOA
Community
- Features: Lake, Playground
- Subdivision: ARROWHEAD LAKES
HOA
- Has HOA: Yes
- Services included: Maintenance Grounds
- HOA fee: $276 quarterly
- HOA name: Arrowhead Lakes
- HOA phone: 602-216-7528
Location
- Region: Glendale
Financial & listing details
- Price per square foot: $356/sqft
- Tax assessed value: $921,500
- Annual tax amount: $5,536
- Date on market: 11/30/2024
- Cumulative days on market: 36 days
- Listing terms: Cash,Conventional,1031 Exchange,FHA,VA Loan
- Ownership: Fee Simple
Price history
| Date | Event | Price |
|---|---|---|
| 1/7/2025 | Sold | $1,660,000-2.4%$356/sqft |
Source:  ARMLS #6788763 Report a problem ARMLS #6788763 Report a problem | ||
| 1/5/2025 | Pending sale | $1,699,999$365/sqft |
Source: ARMLS #6788763 Report a problem | ||
| 12/8/2024 | Contingent | $1,699,999$365/sqft |
Source: ARMLS #6788763 Report a problem | ||
| 12/1/2024 | Listed for sale | $1,699,999+70.9%$365/sqft |
Source: ARMLS #6788763 Report a problem | ||
| 10/6/2020 | Sold | $995,000$214/sqft |
Source: ARMLS #6123235 Report a problem | ||
| 9/24/2020 | Pending sale | $995,000$214/sqft |
Source: Real Living Property For You #6123235 Report a problem | ||
| 8/27/2020 | Listed for sale | $995,000+947.4%$214/sqft |
Source: Real Living Property For You #6123235 Report a problem | ||
| 3/18/2011 | Sold | $95,000-73.2%$20/sqft |
Source: Public Record Report a problem | ||
| 11/4/2005 | Sold | $355,000+73.2%$76/sqft |
Source: Public Record Report a problem | ||
| 3/26/2004 | Sold | $205,000+64%$44/sqft |
Source: Public Record Report a problem | ||
| 3/9/1999 | Sold | $125,000+56.3%$27/sqft |
Source: Public Record Report a problem | ||
| 6/11/1997 | Sold | $80,000-20%$17/sqft |
Source: Public Record Report a problem | ||
| 7/31/1995 | Sold | $100,000-43.7%$21/sqft |
Source: Public Record Report a problem | ||
| 12/30/1994 | Sold | $177,600$38/sqft |
Source: Public Record Report a problem | ||
Public tax history
| Year | Property taxes | Tax assessment |
|---|---|---|
| 2025 | $5,518 +0.7% | $92,150 -3.1% |
| 2024 | $5,480 +0.9% | $95,050 +61.9% |
| 2023 | $5,429 +0.8% | $58,726 -21% |
| 2022 | $5,386 -2.5% | $74,380 +1.2% |
| 2021 | $5,522 +2.7% | $73,510 +11.9% |
| 2020 | $5,376 -6.7% | $65,710 +5.7% |
| 2019 | $5,760 | $62,180 +791.5% |
| 2018 | $5,760 +528.3% | $6,975 -1.3% |
| 2017 | $917 -42.3% | $7,065 -75.4% |
| 2016 | $1,589 +0.4% | $28,740 +128.2% |
| 2015 | $1,583 | $12,592 +0.1% |
| 2014 | -- | $12,576 +2.7% |
| 2013 | -- | $12,240 -75.8% |
| 2009 | -- | $50,640 +6.2% |
| 2008 | -- | $47,680 +19.7% |
| 2007 | -- | $39,840 +53.2% |
| 2006 | -- | $26,000 +51.2% |
| 2005 | -- | $17,200 |
| 2004 | -- | $17,200 +42.4% |
| 2003 | -- | $12,080 |
| 2002 | -- | $12,080 |
Find assessor info on the county website
Neighborhood: Arrowhead Lakes
Nearby homes
- $893,700-- bd4 ba2.8k sqft21218 N 53rd Ave, Glendale, AZ 85308Off Market
- $1,280,0004 bd3 ba3k sqft21206 N 53rd Ave, Glendale, AZ 85308Sold

- $967,5003 bd3 ba3.5k sqft21215 N 53rd Ave, Glendale, AZ 85308Off Market

- $972,1004 bd3 ba3k sqft21224 N 53rd Ave, Glendale, AZ 85308Off Market
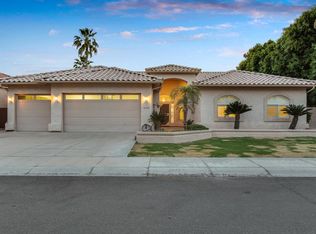
- $1,041,9003 bd2 ba3.5k sqft5294 W Quail Ave, Glendale, AZ 85308Off Market
- $1,200,0005 bd3 ba3.5k sqft21022 N 53rd Ave, Glendale, AZ 85308Sold
- $948,3004 bd2 ba2.5k sqft21221 N 53rd Ave, Glendale, AZ 85308Off Market
- $908,8005 bd3 ba3k sqft21227 N 53rd Ave, Glendale, AZ 85308Off Market
Nearby schools
GreatSchools rating
- 9/10Legend Springs Elementary SchoolGrades: PK-6Distance: 1 mi
- 9/10Mountain Ridge High SchoolGrades: 7-12Distance: 2 mi
- 7/10Hillcrest Middle SchoolGrades: 7-8Distance: 2.2 mi
Schools provided by the listing agent
- Elementary: Legend Springs Elementary
- Middle: Hillcrest Middle School
- High: Mountain Ridge High School
- District: Deer Valley Unified District
Source: ARMLS. This data may not be complete. We recommend contacting the local school district to confirm school assignments for this home.
Get a cash offer in 3 minutes
Find out how much your home could sell for in as little as 3 minutes with a no-obligation cash offer.
Estimated market value
$1,619,100
Get a cash offer in 3 minutes
Find out how much your home could sell for in as little as 3 minutes with a no-obligation cash offer.
Estimated market value
$1,619,100
- Arizona
- Maricopa County
- Glendale
- 85308
- Arrowhead Lakes
- 21212 N 53RD Avenue
Nearby cities
Nearby neighborhoods
Nearby zip codes
Other Glendale Topics
