Enjoy golf course, mountain, and stunning AZ sunset views from this beautifully updated Truxton model on the 13th hole of Trail Ridge Golf Course. The backyard is made for Arizona living with a pool, water feature, turf area, and extended covered patio. Inside, the split floor plan features high ceilings, plantation shutters, large neutral tile, and a spacious family room open to the remodeled kitchen with maple cabinetry, stainless appliances, gas range, backsplash, large island, and quartz counters. The master suite has a bay window, dual sinks, two closets, and an elegant glass-enclosed tile shower. A formal living room, dining room (or perhaps an office?), indoor laundry, and a 2.5-car garage with built-in storage, plus updated lighting and fans, complete the home.
For sale
$619,000
21212 N VERDE RIDGE Drive, Sun City West, AZ 85375
3beds
2,316sqft
Single Family Residence
Built in 1993
9,600 Square Feet Lot
$-- Zestimate®
$267/sqft
$-- HOA
What's special
Extended covered patioSplit floor planHigh ceilingsUpdated lighting and fansLarge islandDining roomMaple cabinetry
- 1 day
- 217
- 12
Zillow last checked:
Listing updated:
Listed by:
Arvid Peterson 623-313-1111,
eXp Realty,
Scott Peterson 612-850-8400,
eXp Realty
Source: ARMLS,MLS#: 7073896
Facts & features
Interior
Bedrooms & bathrooms
- Bedrooms: 3
- Bathrooms: 3
- Full bathrooms: 2
- 1/2 bathrooms: 1
Heating
- Natural Gas
Cooling
- Central Air, Ceiling Fan(s), Programmable Thmstat
Appliances
- Included: Built In Recycling, Refrigerator, Built-in Microwave, Dishwasher, Disposal, Gas Range
- Laundry: Inside, Gas Dryer Hookup
Features
- Quartz Countertops, High Speed Internet, Double Vanity, Breakfast Bar, 9+ Flat Ceilings, No Interior Steps, Vaulted Ceiling(s), Kitchen Island, Pantry, 3/4 Bath Master Bdrm
- Flooring: Tile
- Windows: Skylight(s)
- Has basement: No
- Has fireplace: No
Interior area
- Total structure area: 2,316
- Total interior livable area: 2,316 sqft
Video & virtual tour
Property
Parking
- Total spaces: 2.5
- Parking features: Attached, Garage Door Opener, Direct Access, Attch'd Gar Cabinets, Golf Cart Garage
- Attached garage spaces: 2.5
Accessibility
- Accessibility features: Zero-Grade Entry, Mltpl Entries/Exits, Bath Grab Bars
Features
- Stories: 1
- Patio & porch: Covered, Patio
- Has private pool: Yes
- Pool features: Variable Speed Pump, Outdoor Pool, Fenced
- Spa features: None
- Fencing: Wrought Iron
- Has view: Yes
- View description: Golf Course, Mountain(s)
Lot
- Size: 9,600 Square Feet
- Features: East/West Exposure, Sprinklers In Rear, Sprinklers In Front, Desert Back, Desert Front, On Golf Course
Details
- Parcel number: 23222828
- Special conditions: Age Restricted (See Remarks)
Construction
Type & style
- Home type: SingleFamily
- Architectural style: Ranch
- Property subtype: Single Family Residence
Materials
- Stucco, Wood Frame, Painted
- Roof: Tile
Condition
- Year built: 1993
Details
- Builder name: Del Webb
Utilities & green energy
- Sewer: Private Sewer
- Water: Pvt Water Company
Green energy
- Energy efficient items: Multi-Zones
Community & HOA
Community
- Features: Pool, Racquetball, Golf, Pickleball, Community Spa, Community Spa Htd, Tennis Court(s), Playground, Biking/Walking Path
- Senior community: Yes
- Subdivision: SUN CITY WEST UNIT 49 REPLAT
HOA
- Has HOA: No
- Services included: No Fees
Location
- Region: Sun City
Financial & listing details
- Price per square foot: $267/sqft
- Tax assessed value: $487,600
- Annual tax amount: $3,019
- Date on market: 9/1/2026
- Listing terms: Cash,Conventional,FHA,VA Loan
- Ownership: Fee Simple
Estimated market value
Not available
Estimated sales range
Not available
Not available
Price history
| Date | Event | Price |
|---|---|---|
| 9/1/2026 | Listed for sale | $619,000+191.3%$267/sqft |
Source:  ARMLS #7073896 Report a problem ARMLS #7073896 Report a problem | ||
| 2/7/2012 | Sold | $212,500-7.6%$92/sqft |
Source: ARMLS #4666914 Report a problem | ||
| 11/23/2011 | Price change | $230,000-4.1%$99/sqft |
Source: West USA Realty #4666914 Report a problem | ||
| 10/26/2011 | Price change | $239,900-5.9%$104/sqft |
Source: West USA Realty #4666914 Report a problem | ||
| 7/8/2011 | Price change | $254,900-7.3%$110/sqft |
Source: Ken Meade Realty #4480191 Report a problem | ||
| 4/15/2011 | Price change | $275,000-4.8%$119/sqft |
Source: Ken Meade Realty #4480191 Report a problem | ||
| 10/23/2010 | Listed for sale | $289,000$125/sqft |
Source: Visual Tour #4480191 Report a problem | ||
Public tax history
| Year | Property taxes | Tax assessment |
|---|---|---|
| 2025 | $1,193 +4.9% | $48,760 -9.2% |
| 2024 | $1,137 +1.7% | $53,710 +42.4% |
| 2023 | $1,118 -56.2% | $37,713 -1% |
| 2022 | $2,553 -1.7% | $38,100 +4.5% |
| 2021 | $2,596 +2.1% | $36,460 +3.1% |
| 2020 | $2,543 +3.9% | $35,360 +9.4% |
| 2019 | $2,448 | $32,320 +7% |
| 2018 | $2,448 +3.9% | $30,200 +2.3% |
| 2017 | $2,355 +8.8% | $29,530 +3.6% |
| 2016 | $2,164 +1.9% | $28,510 +6.5% |
| 2015 | $2,123 | $26,780 +5.1% |
| 2014 | -- | $25,470 +15.2% |
| 2013 | -- | $22,100 -3.1% |
| 2012 | -- | $22,810 -5.5% |
| 2011 | -- | $24,150 -1.9% |
| 2010 | -- | $24,610 -18.8% |
| 2009 | -- | $30,300 -14% |
| 2008 | -- | $35,250 +6.7% |
| 2007 | -- | $33,050 +48.9% |
| 2006 | -- | $22,200 |
| 2005 | -- | $22,200 -5.3% |
| 2004 | -- | $23,450 |
| 2003 | -- | $23,450 +9.8% |
| 2002 | -- | $21,350 |
Find assessor info on the county website
Monthly payment
Est. payment
Payment breakdown
Explore the cost of this home by adjusting the details. Changes won't be saved.Climate risks
Neighborhood: 85375
- $388,6002 bd1 ba1.3k sqft21216 N Verde Ridge Dr, Sun City West, AZ 85375Off Market

- $452,300-- bd2 ba1.6k sqft21208 N Verde Ridge Dr, Sun City West, AZ 85375Off Market
- $552,7002 bd1 ba2.3k sqft21220 N Verde Ridge Dr, Sun City West, AZ 85375Off Market
- $449,700-- bd3 ba1.8k sqft21204 N Verde Ridge Dr, Sun City West, AZ 85375Off Market
Similar homes
- $510,0002 bd3 ba2.1k sqft21615 N 160TH Drive, Sun City West, AZ 85375For Sale
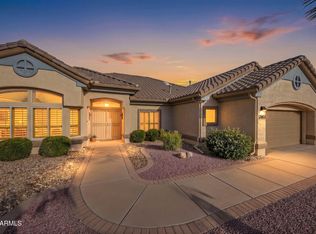 MLS ID #7073091, Celeste McIvor, eXp Realty. ARMLS
 - $729,7002 bd2 ba2.2k sqft22002 N ACAPULCO Drive, Sun City West, AZ 85375For Sale
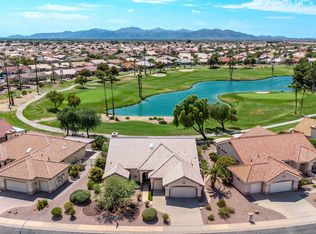 MLS ID #7073361, Lona King, HomeSmart. ARMLS
 - $609,0003 bd3 ba2.1k sqft15144 W VIA MANANA -- W, Sun City West, AZ 85375For Sale
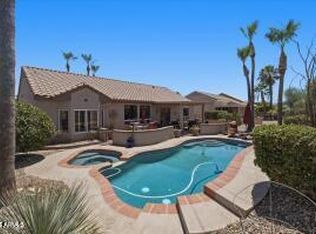 MLS ID #7047093, Christine Noel, Bushnell Real Estate Solutions. ARMLS
 - $640,0003 bd2 ba2.6k sqft14201 W VIA MONTOYA --, Sun City West, AZ 85375For Sale
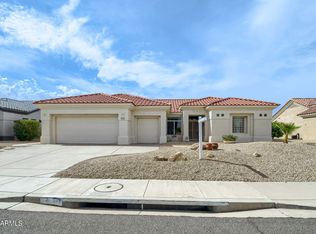 MLS ID #7069362, Larry Ott, Larry Ott Realty. ARMLS
