Located on arguably the prettiest street in Greenbrier Estates! This beautiful home sits directly across from verdant
greenery for added privacy and tranquil views. Step onto the private front patio and then into the welcoming living
room. The dining area includes a built-in China cabinet and nearby is a multi-purpose closet for additional storage.
Stylish laminated flooring flows throughout. The tastefully remodeled kitchen impresses with its quartz countertops,
herringbone backsplash, farmhouse sink, gas cooktop, double oven, and walk-in pantry. The comfortable family room
opens to a light-filled, enclosed terrace—perfect for morning coffee or hobbies. The generous primary bedroom features
an upgraded en suite bathroom with a stone-bottom shower, double sinks, and additional closet. The second bedroom
also includes a private bathroom with convenient direct access to the laundry room. Just outside the laundry area are
the carport and a charming storage shed. The lovely backyard feels more expansive than its dimensions and showcases
blooming yellow and pink roses. Comfort, beauty, and functionality come together in this exceptional home in a vibrant
55+ community.
Sold for $275,000
Listed by: Realty Executives Homes • Felicia Grady • Contact: 661-433-2244
Bought with: PSL Realty
$275,000
21212 Seep Willow Way #272, Canyon Country, CA 91351
2beds
1,536sqft
Manufactured Home
Built in 1977
-- sqft lot
$274,100 Zestimate®
$179/sqft
$-- Estimated rent
Home value
$274,100
$249,000 - $302,000
Not available
Zestimate® history
Owner options
List your home for rent
Find your next renter with Zillow Rental Manager. Plus, with online applications, you can quickly screen prospective tenants – for free.
Refinance and save
$1,746/mo
Est. payment
Refinancing to a lower rate could help reduce your monthly payments and save thousands over the life of the loan.
$1,746/mo
Est. payment
Explore your selling options
Work with a Zillow partner agent
Leverage their expertise and Zillow's premium Showcase listings to get your home seen by more buyers.
Get startedList with your own agent
Get your home in front of millions of buyers by listing it on Zillow.
Learn how to do itSell it yourself
Take full control of how buyers see your home on Zillow by listing For Sale by Owner (FSBO).
List your homeWhat's special
Farmhouse sinkPrettiest streetPrivate bathroomMulti-purpose closetLovely backyardPrivate front patioUpgraded en suite bathroom
Zillow last checked:
Listing updated:
Listed by:
Felicia Grady DRE #01116138 661-433-2244,
Realty Executives Homes
Bought with:
Paolo Lissia, DRE #01798590
PSL Realty
Source: CRMLS,MLS#: SR25227746 Originating MLS: California Regional MLS
Originating MLS: California Regional MLSFacts & features
Interior
Bedrooms & bathrooms
- Bedrooms: 2
- Bathrooms: 2
- 3/4 bathrooms: 2
Rooms
- Room types: Bedroom, Family Room, Laundry, Primary Bedroom, Sunroom
Primary bedroom
- Features: Main Level Primary
Bedroom
- Features: All Bedrooms Down
Bathroom
- Features: Remodeled, Upgraded
Kitchen
- Features: Quartz Counters
Heating
- Central
Cooling
- Central Air
Appliances
- Included: Double Oven, Gas Range
- Laundry: Inside, Laundry Room
Features
- Ceiling Fan(s), Pantry, Quartz Counters, Storage, All Bedrooms Down, Main Level Primary
- Flooring: Laminate
Interior area
- Total interior livable area: 1,536 sqft
Property
Parking
- Total spaces: 1
- Parking features: Carport
- Carport spaces: 1
Accessibility
- Accessibility features: No Stairs
Features
- Levels: One
- Stories: 1
- Entry location: Side
- Patio & porch: Front Porch, See Remarks
- Pool features: Community, Association
- Has view: Yes
- View description: Park/Greenbelt
- Park: Greenbrier Estates
Lot
- Features: Close to Clubhouse, Greenbelt, Landscaped, Yard
Details
- Additional structures: Shed(s)
- Parcel number: 8950331279
- On leased land: Yes
- Lease amount: $1,273
- Special conditions: Standard
Construction
Type & style
- Home type: MobileManufactured
- Property subtype: Manufactured Home
Materials
- Unknown
Condition
- Updated/Remodeled
- Year built: 1977
Details
- Builder name: Skyline
Utilities & green energy
- Electric: Standard
- Sewer: Sewer Tap Paid
- Water: Public
- Utilities for property: Natural Gas Connected, Sewer Connected, Water Connected
Community & HOA
Community
- Features: Street Lights, Gated, Pool
- Security: Gated Community, Key Card Entry
- Senior community: Yes
HOA
- Amenities included: Controlled Access, Maintenance Grounds, Management, Pool, Spa/Hot Tub
Location
- Region: Canyon Country
Financial & listing details
- Price per square foot: $179/sqft
- Date on market: 9/29/2025
- Cumulative days on market: 1 day
- Listing terms: Cash,Cash to New Loan,Conventional
- Inclusions: Refrigerator is negotiable
- Exclusions: Potted plants
- Road surface type: Paved
- Body type: Double Wide
Price history
| Date | Event | Price |
|---|---|---|
| 11/10/2025 | Sold | $275,000-3%$179/sqft |
Source:  CRMLS #SR25227746 Report a problem CRMLS #SR25227746 Report a problem | ||
| 10/31/2025 | Pending sale | $283,500$185/sqft |
Source: CRMLS #SR25227746 Report a problem | ||
| 10/2/2025 | Contingent | $283,500$185/sqft |
Source: CRMLS #SR25227746 Report a problem | ||
| 9/30/2025 | Listed for sale | $283,500$185/sqft |
Source: CRMLS #SR25227746 Report a problem | ||
Public tax history
Tax history is unavailable.
Neighborhood: Saugus
Nearby homes
- $215,000-- bd-- ba1.7k sqft21212 Seep Willow Way, Canyon Country, CA 91351Off Market
- $196,8002 bd2 ba1.4k sqft21212 Seep Willow Way #0, Canyon Country, CA 91351Off Market
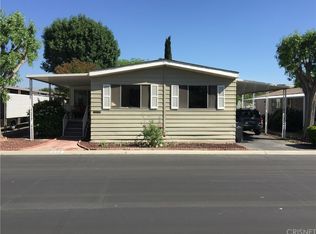
- $245,0002 bd2 ba1.5k sqft21214 Seep Willow Way #273, Canyon Country, CA 91351Sold
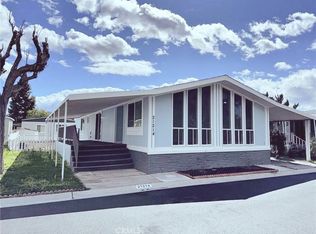
- $145,0002 bd2 ba1.5k sqft21214 Seep Willow Way, Canyon Country, CA 91351Sold
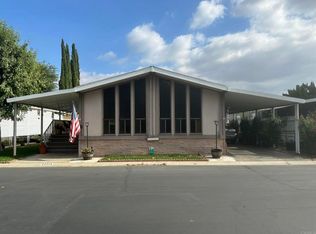
- $268,000-- bd-- ba1.5k sqft21208 Seep Willow Way, Santa Clarita, CA 91351Off Market
- $190,700-- bd-- ba1.3k sqft21211 Jimpson Way, Canyon Country, CA 91351Off Market
- $235,0003 bd2 ba1.6k sqft21209 Jimpson Way, Santa Clarita, CA 91351Sold
- $235,0003 bd2 ba1.6k sqft21209 Jimpson Way #240, Canyon Country, CA 91351Sold
Nearby schools
GreatSchools rating
- 9/10Rio Vista Elementary SchoolGrades: K-6Distance: 0.9 mi
- 7/10La Mesa Junior High SchoolGrades: 7-8Distance: 1.7 mi
- 7/10Golden Valley High SchoolGrades: 9-12Distance: 1.6 mi
Get a cash offer in 3 minutes
Find out how much your home could sell for in as little as 3 minutes with a no-obligation cash offer.
Estimated market value
$274,100
Get a cash offer in 3 minutes
Find out how much your home could sell for in as little as 3 minutes with a no-obligation cash offer.
Estimated market value
$274,100
- California
- Los Angeles County
- Santa Clarita
- 91351
- Saugus
- 21212 Seep Willow Way Unit 272
Nearby cities
Nearby neighborhoods
Nearby zip codes
Other Santa Clarita Topics
