Skip main navigation
Active under contract
  • Listed by: Century 21 Ashland Realty • Scott Elliott • Contact: 573-225-5023
    $249,000

    21212 State Highway O, Advance, MO 63730

    4beds
    2,304sqft
    : 
    Loading
    Get pre-qualified
    Single Family Residence
    Built in 1913
    1.74 Acres Lot
    $-- Zestimate®
    $108/sqft
    $-- HOA

    What's special

    Updated electricBeautifully decorated pondCovered porchFresh paintNew roofModern appliancesBuilt with cypress wood
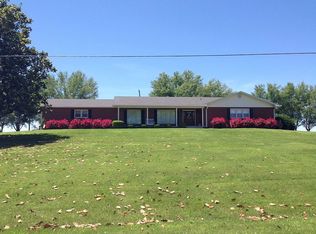
    This 112-year-old 5-bedroom 2 bath home, nestled in the countryside just a mile from town, offers a charming glimpse into the past. Built with Cypress wood, the house is solid and well-constructed offering peace of mind. Has a staircase to the attic. Outside, you can unwind on the covered porch or back patio, watching the goldfish swim in the beautifully decorated pond. The property sits on 1.7 acres, giving you plenty of space for a garden or to raise small livestock. Multiple water faucets throughout the yard make outdoor maintenance and gardening easier. The garage is large and equipped with two garage doors for easy access. It features a half-bath, heating, and a spacious upstairs area for additional storage. The home has been lovingly restored, including a new roof, fresh paint, updated electric, and modern appliances. A unique and elegant touch to the home is the baby grand piano in the living area, which serves as both a functional piece and a decorative centerpiece.
    459 days
    |
    112
    |
    5
    |

    Zillow last checked:

    Listing updated:

    Listed by:

    Scott Elliott 573-225-5023,

    Century 21 Ashland Realty

    Source: MARIS,MLS#: 25008344MLS LogoOriginating MLS: Southeast Missouri REALTORS

      Facts & features

      Interior

      Bedrooms & bathrooms
      • Bedrooms: 4
      • Bathrooms: 2
      • Full bathrooms: 2
      • Main level bathrooms: 1
      • Main level bedrooms: 1
      Bedroom
      • Features: Floor Covering: Wood
      • Level: Main
      Bedroom
      • Features: Floor Covering: Wood
      • Level: Upper
      Bedroom
      • Features: Floor Covering: Wood
      • Level: Upper
      Bedroom
      • Features: Floor Covering: Wood
      • Level: Upper
      Bedroom
      • Features: Floor Covering: Wood
      • Level: Upper
      Bathroom
      • Features: Floor Covering: Vinyl
      • Level: Main
      Bathroom
      • Features: Floor Covering: Vinyl
      • Level: Upper
      Family room
      • Features: Floor Covering: Wood
      • Level: Main
      Kitchen
      • Features: Floor Covering: Vinyl
      • Level: Main
      Heating
      • Forced Air, Natural Gas
      Cooling
      • Wall/Window Unit(s)
      Appliances
      • Included: Dishwasher, Microwave, Range Hood, Gas Range, Gas Oven, Refrigerator, Gas Water Heater
      Features
      • Dining/Living Room Combo, Open Floorplan, High Ceilings, Custom Cabinetry, Pantry
      • Basement: Cellar,Concrete,Walk-Out Access,Walk-Up Access
      • Has fireplace: No
      Interior area
      • Total structure area: 2,304
      • Total interior livable area: 2,304 sqft
      • Finished area above ground: 2,304
      • Finished area below ground: 0

      Property

      Parking
      • Total spaces: 2
      • Parking features: Additional Parking, Detached, Garage, Garage Door Opener
      • Garage spaces: 2
      Features
      • Levels: Two
      • Patio & porch: Patio, Covered
      Lot
      • Size: 1.74 Acres
      • Dimensions: 1.74 acres
      Details
      • Parcel number: 023.0007000000025.01000
      • Special conditions: Standard

      Construction

      Type & style
      • Home type: SingleFamily
      • Architectural style: Traditional,Other
      • Property subtype: Single Family Residence
      Materials
      • Aluminum Siding
      • Roof: Tile,Slate
      Condition
      • Year built: 1913

      Utilities & green energy

      • Sewer: Septic Tank
      • Water: Well
      • Utilities for property: Electricity Available

      Community & HOA

      Community
      • Subdivision: Unknown
      Location
      • Region: Advance

      Financial & listing details

      • Price per square foot: $108/sqft
      • Tax assessed value: $126,200
      • Annual tax amount: $1,010
      • Date on market: 2/14/2025
      • Cumulative days on market: 610 days
      • Listing terms: Cash,Conventional,FHA,Other,USDA Loan
      • Ownership: Private
      • Electric utility on property: Yes
      • Road surface type: Asphalt

        Estimated market value

        Not available

        Estimated sales range

        Not available

        Not available

        Price history

        DateEventPrice
        5/26/2026Contingent$249,000$108/sqft
        Source: MARIS #25008344 Report a problem
        4/16/2026Listed for sale$249,000$108/sqft
        Source: MARIS #25008344 Report a problem
        1/16/2026Contingent$249,000$108/sqft
        Source: MARIS #25008344 Report a problem
        9/29/2025Listed for sale$249,000$108/sqft
        Source: MARIS #25008344 Report a problem
        9/15/2025Contingent$249,000$108/sqft
        Source: MARIS #25008344 Report a problem
        8/22/2025Listed for sale$249,000$108/sqft
        Source: MARIS #25008344 Report a problem
        7/14/2025Pending sale$249,000$108/sqft
        Source: MARIS #25008344 Report a problem
        7/3/2025Price change$249,000-6%$108/sqft
        Source: MARIS #25008344 Report a problem
        9/5/2024Listed for sale$265,000$115/sqft
        Source: MARIS #24056003 Report a problem

        Public tax history

        YearProperty taxesTax assessment
        2025$1,081 +7%$23,978 +6.4%
        2024$1,010 +0.5%$22,534
        2023$1,005 +4.9%$22,534 +4.9%
        2022$958 $21,489
        2021-- $21,489 +7%
        2020-- $20,083
        2019$874 $20,083 +2.8%
        2018$874 $19,532 +3%
        2016-- $18,962 +16.2%
        2015-- $16,321 +1.1%
        2014-- $16,150
        2013-- --
        2012-- $16,150 +2%
        2011-- $15,827 +0.2%
        2010-- $15,789
        Find assessor info on the county website

        Monthly payment

        Est. payment

        Payment breakdown

        Explore the cost of this home by adjusting the details. Changes won't be saved.
        All calculations are estimates and provided by Zillow, Inc. for informational purposes only. Actual amounts may vary.
        HOA fees may include property taxes on listings classified as Co-Ops. Contact the listing agent and/or owner for fee details.
        Mortgage interest rates are dependent on a number of factors, including credit score, down payment, and repayment length. Interest rate data provided by Zillow Group Marketplace, Inc. as of 1/1/1970 from various mortgage lenders with which we have lead or other similar arrangements; the Estimated Payment is an average of those rates.
        See how much you could borrow to make a competitive offer.

        Climate risks

        Neighborhood: 63730

        Getting around

        1 / 100
        Car-Dependent
        24 / 100
        Somewhat Bikeable

        Nearby schools

        GreatSchools rating
        Schools provided by the listing agent
        • Elementary: Advance K-12
        • Middle: Advance K-12
        • High: Advance K-12

        Source: MARIS. This data may not be complete. We recommend contacting the local school district to confirm school assignments for this home.

        A local agent can set up tours, give advice and negotiate with sellers.

        Browse local experts

        Similar homes