Skip main navigation
Sold for $575,000
  • $575,000

    21212 Us Highway 11, Steele, AL 35987

    4beds
    2,377sqft
    Single Family Residence
    Built in 1966
    12 Acres Lot
    $579,400 Zestimate®
    $242/sqft
    $1,927 Estimated rent

    Home value

    $579,400

    $440,000 - $765,000

    $1,927/mo

    Zestimate® history
    Loading
    Loading...

    Owner options

    List your home for rent

    $1,927/mo

    Rent Zestimate®

    Find your next renter with Zillow Rental Manager. Plus, with online applications, you can quickly screen prospective tenants – for free.

    Learn more

    $1,927/mo

    Rent Zestimate®

    Refinance and save

    $2,627/mo

    Est. payment

    Refinancing to a lower rate could help reduce your monthly payments and save thousands over the life of the loan.

    See today's rates

    $2,627/mo

    Est. payment

    Explore your selling options

    Work with a Zillow partner agent

    Leverage their expertise and Zillow's premium Showcase listings to get your home seen by more buyers.

    Get started

    List with your own agent

    Get your home in front of millions of buyers by listing it on Zillow.

    Learn how to do it

    Sell it yourself

    Take full control of how buyers see your home on Zillow by listing For Sale by Owner (FSBO).

    List your home

    What's special

    Expansive screened deckTile floorsNew windows and doorsQuartz countertopsGated entranceStainless appliancesPlantation shutters
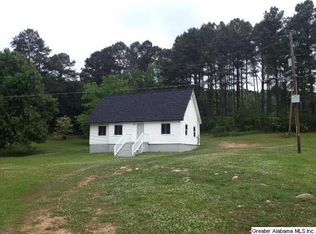
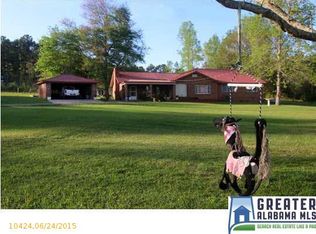
    Welcome to Your Dream Property! Nestled on approximately 12 acres of picturesque pastureland with a pond, this incredible property offers the perfect blend of rural tranquility and modern amenities. Bring your horses and livestock! This unique compound features a main home, a second structure with an apartment/in-law suite, and a third structure that's ready for your personal touch. Whether you want to create a guest house, an artist's studio, or a workshop, the possibilities are endless. The main home has 3 to 4 spacious bedrooms, 2.5 baths, refinished hardwoods, a remodeled kitchen with an island, quartz countertops, tile floors & stainless appliances, brick fireplace with an antique wooden mantel, plantation shutters, remodeled baths with gorgeous tile, an expansive, screened deck, & new windows and doors. The second structure was once a cafe and contains an apartment of in-law suite. The property has a gated entrance. See more information in the photo gallery.

    Zillow last checked:

    Listing updated:

    Listed by:

    Ginger Fountain 205-908-2548,

    RE/MAX of Orange Beach

    Bought with:

    Katrina Hennings

    ERA King Real Estate - Pell City

    Source: GALMLS,MLS#: 21397117MLS Logo

    Facts & features

    Interior

    Bedrooms & bathrooms
    • Bedrooms: 4
    • Bathrooms: 3
    • Full bathrooms: 2
    • 1/2 bathrooms: 1
    Rooms
    • Room types: Bedroom, Dining Room, Bathroom, Half Bath (ROOM), Kitchen, Master Bedroom
    Primary bedroom
    • Level: First
    Bedroom 1
    • Level: First
    Bedroom 2
    • Level: First
    Bedroom 3
    • Level: First
    Bathroom 1
    • Level: First
    Bathroom 3
    • Level: First
    Dining room
    • Level: First
    Kitchen
    • Features: Breakfast Bar
    • Level: First
    Living room
    • Level: First
    Basement
    • Area: 0
    Heating
    • Central
    Cooling
    • Central Air, Electric, Ceiling Fan(s)
    Appliances
    • Included: Dishwasher, Microwave, Stove-Gas, Gas Water Heater
    • Laundry: Electric Dryer Hookup, In Garage, Main Level, Garage Area, Yes
    Features
    • Workshop (INT), Smooth Ceilings, Separate Shower, Double Vanity
    • Flooring: Hardwood, Tile
    • Doors: French Doors
    • Windows: Double Pane Windows
    • Basement: Crawl Space
    • Attic: Other,Pull Down Stairs,Yes
    • Number of fireplaces: 1
    • Fireplace features: Brick (FIREPL), Living Room, Gas
    Interior area
    • Total interior livable area: 2,377 sqft
    • Finished area above ground: 2,377
    • Finished area below ground: 0

    Property

    Parking
    • Total spaces: 2
    • Parking features: Parking (MLVL), Garage Faces Side
    • Garage spaces: 2
    Features
    • Levels: One
    • Stories: 1
    • Patio & porch: Covered (DECK), Deck
    • Pool features: None
    • Has view: Yes
    • View description: None
    • Waterfront features: No
    Lot
    • Size: 12 Acres
    • Features: Acreage, Horses Permitted, Pasture
    Details
    • Additional structures: Guest House, Workshop
    • Parcel number: 0604190000018.001
    • Special conditions: N/A
    • Horses can be raised: Yes

    Construction

    Type & style
    • Home type: SingleFamily
    • Property subtype: Single Family Residence
    Materials
    • Brick, Shingle Siding
    Condition
    • Year built: 1966

    Utilities & green energy

    • Sewer: Septic Tank
    • Water: Public

    Community & HOA

    Community
    • Features: Pond
    • Security: Security System
    • Subdivision: None
    Location
    • Region: Steele

    Financial & listing details

    • Price per square foot: $242/sqft
    • Tax assessed value: $382,890
    • Annual tax amount: $1,378
    • Price range: $575K - $575K
    • Date on market: 9/11/2024

    Price history

    DateEventPrice
    4/30/2025Sold$575,000$242/sqft
    Source: GALMLS #21397117 Report a problem
    3/21/2025Pending sale$575,000$242/sqft
    Source: GALMLS #21397117 Report a problem
    9/11/2024Listed for sale$575,000-29.4%$242/sqft
    Source: GALMLS #21397117 Report a problem
    7/23/2014Sold$815,000$343/sqft
    Source: Agent Provided Report a problem

    Public tax history

    YearProperty taxesTax assessment
    2025$1,378 +0.3%$38,280 +0.3%
    2024$1,374 +2.1%$38,180 +2.1%
    2023$1,346 -4.3%$37,380 -4.3%
    2022$1,406 +21.8%$39,060 +21.8%
    2021$1,155 $32,080
    2020$1,155 $32,080
    2019$1,155 +165.1%$32,080 +7.5%
    2018$436 $29,840
    2017-- $29,840
    2016-- $29,840
    2015$423 $29,840 +1.6%
    2014$423 $29,360
    2013-- $29,360
    2012-- $29,360 -19.1%
    2011-- $36,280 +2.1%
    2010-- $35,520
    2008-- $35,520 +8.2%
    2006-- $32,840
    2005-- $32,840
    Find assessor info on the county website

    Neighborhood: 35987

    Nearby schools

    GreatSchools rating
    Schools provided by the listing agent
    • Elementary: Steele
    • Middle: Steele
    • High: Ashville

    Source: GALMLS. This data may not be complete. We recommend contacting the local school district to confirm school assignments for this home.

    Get a cash offer in 3 minutes
    Find out how much your home could sell for in as little as 3 minutes with a no-obligation cash offer.
    Estimated market value
    $579,400
    Get a cash offer in 3 minutes
    Find out how much your home could sell for in as little as 3 minutes with a no-obligation cash offer.
    Estimated market value
    $579,400