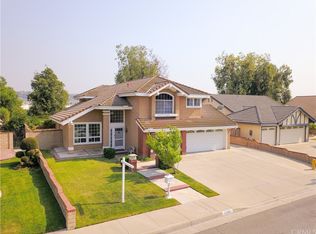
Pride of Ownership! Original Owner – First Time on the Market! Welcome to this stunning, fully upgraded contemporary two-story home located in the prestigious Walnut Ridge Community in the City of Walnut, within the excellent Walnut School District. This exquisite 3-bedroom, 2.5-bathroom home with a 3-car garage is absolutely turnkey—like a model home, ready for you to move in! Meticulously maintained and tastefully renovated over the past two years with nearly $300,000 in luxurious upgrades, this residence truly stands out. As you enter through the beautifully landscaped front yard, you're welcomed by soaring cathedral ceilings and a seamless flow between the elegant living and dining areas.
The home features luxury vinyl plank flooring throughout and a cozy fireplace in the family room, creating a warm and inviting atmosphere. The upgraded modern kitchen is a chef’s dream, showcasing stainless steel appliances, Quartz countertops, and custom-built cabinetry. The expansive master suite offers a serene retreat, complete with a private attic space—perfect for meditation or a mini home office. The spa-like master bathroom boasts a freestanding soaking tub, separate shower, dual vanities, and a spacious walk-in closet. Step outside to your private backyard oasis—ideal for entertaining or simply unwinding. Enjoy a built-in BBQ, large patio with seating, professional landscaping with colorful flower planters, a lush lawn, and mature trees, including fruit trees.
Recent upgrades include:
* Brand new kitchen and bathrooms
* New windows and doors
* Whole-house repiping
* New HVAC system (including air ducts, furnace, and compressor)
* New flooring throughout
* New garage door and drywalled garage
* New secondary electrical panel
* New recessed lighting throughout
* Exterior and interior painting
* Paved front and back yards
* Outdoor lighting in backyard
* Hardwired for landscape lighting
Prime location with walking distance to Walnut high, Suzanne Junior high, Walnut city hall, and convenient access to Mt. San Antonio College, Cal Poly Pomona, shopping centers, and major freeways (10, 57, and 60).
Don’t miss this rare opportunity—schedule your private showing today before it’s gone!
Sold for $1,328,000
Street View
Zillow last checked:
Listing updated:
Bought with:
KATHERINE LI MARTIN, DRE #01873310
RE/MAX 2000 REALTY
Source: CRMLS,MLS#: CV25141134 Originating MLS: California Regional MLS
Originating MLS: California Regional MLSPrice history
| Date | Event | Price |
|---|---|---|
| 8/13/2025 | Sold | $1,328,000+3%$733/sqft |
Source:  CRMLS #CV25141134 Report a problem CRMLS #CV25141134 Report a problem | ||
| 8/2/2025 | Pending sale | $1,288,888$712/sqft |
Source: CRMLS #CV25141134 Report a problem | ||
| 7/18/2025 | Contingent | $1,288,888$712/sqft |
Source: CRMLS #CV25141134 Report a problem | ||
| 7/6/2025 | Listed for sale | $1,288,888$712/sqft |
Source: CRMLS #CV25141134 Report a problem | ||
Nearby homes
Get a cash offer in 3 minutes
Find out how much your home could sell for in as little as 3 minutes with a no-obligation cash offer.
Estimated market value
$1,312,100
