Investor Special! This scenic 4.5-acre retreat offers incredible potential for the right buyer. The property includes a ½-acre stocked pond with bass, catfish, carp, and bluegill—perfect for outdoor enthusiasts. The grounds also feature a massive 29' x 39' detached garage (fits up to 4 cars) with A/C and electric, a second 24' x 29' garage with concrete floors and 2 overhead doors, plus a 2-car carport. A fenced area provides space for pets, and the large deck overlooks mature trees for a peaceful outdoor escape.
While the exterior offers a solid foundation, the house itself needs significant work and is being sold as-is. Inside, the home includes spacious rooms and hardwood floors, with the main level originally featuring 3 bedrooms—one converted into a large primary bath. The finished basement includes a large family room with a Buck Stove and two additional rooms previously used as an office and craft space. Bring your vision and tools—this one has loads of upside potential! Room sizes and square footage are approximate; buyer to verify if critical.
Sold for $220,000
$220,000
21214 Highway 31 N, Henryville, IN 47126
2beds
2,094sqft
Single Family Residence
Built in 1967
4.53 Acres Lot
$222,400 Zestimate®
$105/sqft
$2,431 Estimated rent
Home value
$222,400
Estimated sales range
Not available
$2,431/mo
Zestimate® history
Owner options
List your home for rent
$2,431/mo
Rent Zestimate®
Find your next renter with Zillow Rental Manager. Plus, with online applications, you can quickly screen prospective tenants – for free.
$2,431/mo
Rent Zestimate®
Refinance and save
$1,409/mo
Est. payment
Refinancing to a lower rate could help reduce your monthly payments and save thousands over the life of the loan.
$1,409/mo
Est. payment
Explore your selling options
Work with a Zillow partner agent
Leverage their expertise and Zillow's premium Showcase listings to get your home seen by more buyers.
Get startedList with your own agent
Get your home in front of millions of buyers by listing it on Zillow.
Learn how to do itSell it yourself
Take full control of how buyers see your home on Zillow by listing For Sale by Owner (FSBO).
List your homeWhat's special
Finished basementBuck stoveLarge deckLarge primary bathLarge family roomSpacious roomsHardwood floors
Zillow last checked:
Listing updated:
Listed by:
Stephannie Wilson,
Schuler Bauer Real Estate Services ERA Powered (N
Bought with:
Heather Vanover, RB24000091
Schuler Bauer Real Estate Services ERA Powered (N
Source: SIRA,MLS#: 202508492 Originating MLS: Southern Indiana REALTORS Association
Originating MLS: Southern Indiana REALTORS AssociationFacts & features
Interior
Bedrooms & bathrooms
- Bedrooms: 2
- Bathrooms: 3
- Full bathrooms: 2
- 1/2 bathrooms: 1
Rooms
- Room types: Family Room
Primary bedroom
- Description: Flooring: Wood
- Level: First
- Dimensions: 13.00 x 12.00
Bedroom
- Description: Flooring: Wood
- Level: First
- Dimensions: 11.00 x 13.00
Bedroom
- Description: no closet or window, can't be used as br,Flooring: Wood
- Level: Lower
- Dimensions: 15.00 x 13.00
Bedroom
- Description: no closet or window, can't be used as br,Flooring: Wood
- Level: Lower
- Dimensions: 12.00 x 9.00
Dining room
- Description: Flooring: Engineered Hardwood
- Level: First
- Dimensions: 15.00 x 20.00
Family room
- Level: Lower
- Dimensions: 20.00 x 42.00
Kitchen
- Level: First
- Dimensions: 12.00 x 24.00
Living room
- Level: First
- Dimensions: 20.00 x 26.00
Other
- Description: laundry room,Flooring: Vinyl
- Level: Lower
- Dimensions: 15.00 x 13.00
Heating
- Forced Air, Heat Pump
Cooling
- Central Air
Appliances
- Included: Dishwasher, Oven, Range
- Laundry: In Basement, Laundry Room
Features
- Attic, Ceiling Fan(s), Eat-in Kitchen, Bath in Primary Bedroom, Main Level Primary, Open Floorplan, Vaulted Ceiling(s), Natural Woodwork, Walk-In Closet(s)
- Basement: Full,Sump Pump
- Number of fireplaces: 1
- Fireplace features: Wood Burning Stove
Interior area
- Total structure area: 2,094
- Total interior livable area: 2,094 sqft
- Finished area above ground: 2,094
- Finished area below ground: 0
Property
Parking
- Total spaces: 6
- Parking features: Carport, Detached, Garage
- Garage spaces: 6
- Has carport: Yes
- Has uncovered spaces: Yes
Features
- Levels: One
- Stories: 1
- Patio & porch: Covered, Deck, Porch
- Exterior features: Deck, Fence, Paved Driveway, Porch
- Fencing: Yard Fenced
- Has view: Yes
- View description: Scenic
Lot
- Size: 4.53 Acres
- Features: Wooded
Details
- Additional structures: Barn(s)
- Parcel number: 100628400051000027
Construction
Type & style
- Home type: SingleFamily
- Architectural style: One Story
- Property subtype: Single Family Residence
Materials
- Brick, Frame
- Foundation: Block
- Roof: Shingle
Condition
- New construction: No
- Year built: 1967
Utilities & green energy
- Sewer: Septic Tank
- Water: Connected, Public
Community & HOA
Community
- Subdivision: None
HOA
- Has HOA: No
Location
- Region: Henryville
Financial & listing details
- Price per square foot: $105/sqft
- Tax assessed value: $287,100
- Annual tax amount: $1,822
- Date on market: 6/9/2025
- Cumulative days on market: 44 days
- Listing terms: Cash,Conventional
- Road surface type: Paved
Price history
| Date | Event | Price |
|---|---|---|
| 7/23/2025 | Sold | $220,000-6.4%$105/sqft |
Source:  SIRA #202508492 Report a problem SIRA #202508492 Report a problem | ||
| 6/9/2025 | Listed for sale | $235,000+183.1%$112/sqft |
Source: SIRA #202508492 Report a problem | ||
| 8/27/2019 | Sold | $83,000+7.8%$40/sqft |
Source: SIRA #201908908 Report a problem | ||
| 11/28/2016 | Sold | $77,000-57.8%$37/sqft |
Source: SIRA #201603587 Report a problem | ||
| 2/8/2011 | Sold | $182,500$87/sqft |
Source: Agent Provided Report a problem | ||
Public tax history
| Year | Property taxes | Tax assessment |
|---|---|---|
| 2025 | $1,822 -20.6% | $287,100 -20.7% |
| 2024 | $2,294 +10.2% | $362,000 +10.2% |
| 2023 | $2,082 +13% | $328,400 +5.3% |
| 2022 | $1,843 +9.8% | $311,900 +21.7% |
| 2021 | $1,678 -3.9% | $256,200 +12% |
| 2020 | $1,745 +8% | $228,800 +2.4% |
| 2019 | $1,616 -6.7% | $223,500 +6.7% |
| 2018 | $1,733 +30% | $209,400 -2.5% |
| 2017 | $1,332 | $214,800 +16.4% |
| 2016 | $1,332 -9.3% | $184,500 +2.7% |
| 2014 | $1,468 +4.9% | $179,600 +4.1% |
| 2013 | $1,400 +2.3% | $172,500 -4.6% |
| 2012 | $1,369 -1.6% | $180,900 +1.1% |
| 2011 | $1,391 | $179,000 |
| 2010 | -- | $179,000 |
Find assessor info on the county website
Neighborhood: 47126
Nearby homes
- $368,9004 bd3 ba2.2k sqft2601 Old State Rd #60, Henryville, IN 47126Sold
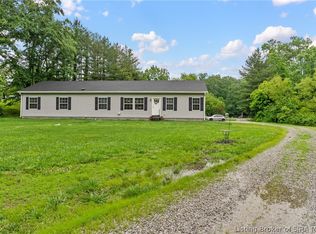
- $217,300-- bd-- ba-- sqft21214 Highway 31 N, Henryville, IN 47126Off Market
- $244,6004 bd2 ba2.7k sqft2606 Old State Rd, Henryville, IN 47126Off Market
- $188,0003 bd1 ba1.5k sqft2602 Old State Rd, Henryville, IN 47126Sold
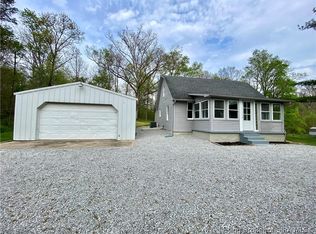
- $6,700-- bd-- ba-- sqft2602 Old State Rd, Henryville, IN 47126Off Market
- $573,8003 bd2 ba1.9k sqft2505 Old State Rd, Henryville, IN 47126Off Market
- $100-- bd-- ba-- sqftOld State Rd, Henryville, IN 47126Off Market
- $233,2003 bd2 ba1.3k sqft21216 Highway 31 N, Henryville, IN 47126Off Market
Nearby schools
GreatSchools rating
- 5/10Henryville Elementary SchoolGrades: PK-6Distance: 2.6 mi
- 7/10Henryville Jr & Sr High SchoolGrades: 7-12Distance: 2.4 mi


Get pre-qualified for a loan
At Zillow Home Loans, we can pre-qualify you in as little as 5 minutes with no impact to your credit score.An equal housing lender. NMLS #10287.
Sell for more on Zillow
Get a Zillow Showcase℠ listing at no additional cost and you could sell for .
$222,400
2% more
+$4,448
With Zillow Showcase(estimated)
$226,848
- Indiana
- Clark County
- Henryville
- 47126
- 21214 Highway 31 N
Nearby cities
Nearby zip codes
Other Henryville Topics
