Skip main navigation
Off market
  • $2,052,200

    21214 Tejas Trl W, San Antonio, TX 78257

    4beds
    3,833sqft
    Single Family Residence
    Built in 2013
    1.49 Acres Lot
    $2,052,200 Zestimate®
    $535/sqft
    $5,620 Estimated rent

    Home value

    $2,052,200

    $1.95M - $2.15M

    $5,620/mo

    Zestimate® history
    Loading
    Loading...

    Owner options

    List your home for rent

    $5,620/mo

    Rent Zestimate®

    Find your next renter with Zillow Rental Manager. Plus, with online applications, you can quickly screen prospective tenants – for free.

    Learn more

    $5,620/mo

    Rent Zestimate®

    Refinance and save

    $14,080/mo

    Est. payment

    Refinancing to a lower rate could help reduce your monthly payments and save thousands over the life of the loan.

    See today's rates

    $14,080/mo

    Est. payment

    Explore your selling options

    Work with a Zillow partner agent

    Leverage their expertise and Zillow's premium Showcase listings to get your home seen by more buyers.

    Get started

    List with your own agent

    Get your home in front of millions of buyers by listing it on Zillow.

    Learn how to do it

    Sell it yourself

    Take full control of how buyers see your home on Zillow by listing For Sale by Owner (FSBO).

    List your home

    What's special

    Sparkling pool and spaSerene pool viewsMasonry-enclosed front courtyardExpansive windows and doorsStunning panoramic viewsProfessional-grade stainless steel appliancesCustom-built shutters

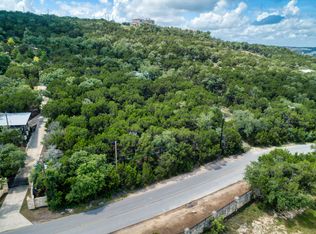
    This breathtaking 1.49-acre Hill Country transitional estate offers unparalleled privacy and timeless luxury. Privately gated and tucked away off Tejas Trail, a majestic driveway winds its way to one of the highest vantage points in the area. Crafted with meticulous attention to detail by Mattern & FitzGerald, this architectural masterpiece showcases exceptional craftsmanship and design. Step through reclaimed wood doors into a masonry-enclosed front courtyard, where serene pool views create an inviting retreat. Inside, luminous and elegantly appointed living spaces seamlessly blend indoor and outdoor living. Expansive windows and doors bathe the home in natural light, offering breathtaking views from nearly every room. The gourmet chef's kitchen, outfitted with professional-grade stainless steel appliances, opens to the family room and seamlessly extends onto the covered patio. Custom-built shutters allow for flexible open or enclosed outdoor living, complementing a complete outdoor kitchen. The luxurious primary suite is a private sanctuary, featuring a spa-inspired bathroom and designer finishes. Each guest bedroom boasts an en-suite bath, ensuring both comfort and privacy. Exquisite finishes throughout the home include custom chandeliers, intricate woodwork, honed travertine, flagstone, stained concrete flooring, smooth-finished walls, and exotic stones and granites. Outside, a tranquil, park-like oasis awaits, complete with a sparkling pool and spa, all set against a backdrop of stunning panoramic views. Just minutes from IH-10, shopping, dining, and top-rated schools, this estate offers the perfect balance of seclusion and convenience.

    This property is not currently displayed as for sale or rent on Zillow. This may be different from what's on other websites or public sources.
    Zillow last checked:

    Source: Kuper Sotheby's International Realty,MLS#: 1867073

    Facts & features

    Interior

    Bedrooms & bathrooms
    • Bedrooms: 4
    • Bathrooms: 5
    • Full bathrooms: 4
    • 1/2 bathrooms: 1
    Cooling
    • Has cooling: Yes
    Features
    • Flooring: Concrete
    • Basement: true
    • Has fireplace: Yes
    Interior area
    • Total structure area: 3,833
    • Total interior livable area: 3,833 sqft

    Property

    Parking
    • Total spaces: 2
    • Parking features: Attached Garage
    • Has attached garage: Yes
    Lot
    • Size: 1.49 Acres

    Construction

    Type & style
    • Home type: SingleFamily
    • Property subtype: Single Family Residence
    Materials
    • Stone
    Condition
    • Year built: 2013
    • Major remodel year: 2013

    Community & HOA

    Location
    • Region: San Antonio

    Financial & listing details

    • Price per square foot: $535/sqft
    • Date on market: 5/15/2025
    • Lease term: Contact For Details

    Price history

    DateEventPrice
    5/12/2026Listing removed$2,179,000$568/sqft
    Source: Kuper Sotheby's International Realty #1867073 Report a problem
    5/6/2026Pending sale$2,179,000$568/sqft
    Source: Kuper Sotheby's International Realty #1867073 Report a problem
    10/1/2025Price change$2,179,000-12.8%$568/sqft
    Source: Kuper Sotheby's International Realty #1867073 Report a problem
    8/15/2025Listed for sale$2,500,000$652/sqft
    Source: Kuper Sotheby's International Realty #1867073 Report a problem
    5/21/2025Listing removed$2,500,000$652/sqft
    Source: Kuper Sotheby's International Realty #1867073 Report a problem
    5/15/2025Listed for sale$2,500,000$652/sqft
    Source: Kuper Sotheby's International Realty #1867073 Report a problem

    Public tax history

    Tax history is unavailable.

    Neighborhood: Forest Crest

    Nearby schools

    GreatSchools rating
    Schools provided by the listing agent
    • Elementary: Leon Springs
    • Middle: Rawlinson
    • High: Clark

    Source: Kuper Sotheby's International Realty. This data may not be complete. We recommend contacting the local school district to confirm school assignments for this home.

    Get a cash offer in 3 minutes
    Find out how much your home could sell for in as little as 3 minutes with a no-obligation cash offer.
    Estimated market value
    $2,052,200
    Get a cash offer in 3 minutes
    Find out how much your home could sell for in as little as 3 minutes with a no-obligation cash offer.
    Estimated market value
    $2,052,200