Welcome to Greenbrier Estates, that features a beautiful gated community that is for senior living.
This home is located at the front of the main entrance and is within walking distance to guest Parking, Clubhouse, and Community Amenities. Such as Recreational Hall, Billiard Room, Library, Pool, Spa, and Tennis Courts. This community offers RV parking for an additional cost.
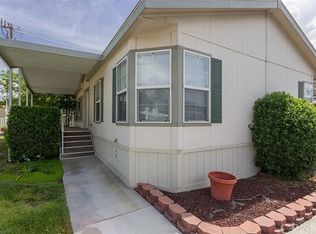
Your new beautiful home offers an abundance of natural lighting!!
As you make your way through this home you will admire the fairly new upgrades that includes vinyl flooring , recessed lighting throughout the home, open kitchen concept that features a kitchen island with gas stove top, and spacious rooms. The master bedroom features a walk in closet that has been extended out . Not to mention your master bathroom that has an upgraded stand up shower that features more room. You can enjoy your early mornings and late evenings on the spacious balcony which includes an attached porch lift. The covered carport offers tandem parking up to 3 vehicles that features more wide space and use.
Sold for $214,999
Listed by: REALTY ONE GROUP HOMELINK • Sonia Sanchez • Contact: 909-553-5726
Bought with: Park Regency Realty
$214,999
21214 Willow Weed Way #165, Canyon Country, CA 91351
2beds
1,440sqft
Manufactured Home
Built in 1977
-- sqft lot
$231,500 Zestimate®
$149/sqft
$2,804 Estimated rent
Home value
$231,500
$204,000 - $257,000
$2,804/mo
Zestimate® history
Owner options
List your home for rent
$2,804/mo
Rent Zestimate®
Find your next renter with Zillow Rental Manager. Plus, with online applications, you can quickly screen prospective tenants – for free.
$2,804/mo
Rent Zestimate®
Refinance and save
$1,409/mo
Est. payment
Refinancing to a lower rate could help reduce your monthly payments and save thousands over the life of the loan.
$1,409/mo
Est. payment
Explore your selling options
Work with a Zillow partner agent
Leverage their expertise and Zillow's premium Showcase listings to get your home seen by more buyers.
Get startedList with your own agent
Get your home in front of millions of buyers by listing it on Zillow.
Learn how to do itSell it yourself
Take full control of how buyers see your home on Zillow by listing For Sale by Owner (FSBO).
List your homeWhat's special
Zillow last checked:
Listing updated:
Listed by:
Sonia Sanchez DRE #02052178 909-553-5726,
REALTY ONE GROUP HOMELINK
Bought with:
Celina Arevalo, DRE #01447916
Park Regency Realty
Source: CRMLS,MLS#: EV24181565 Originating MLS: California Regional MLS
Originating MLS: California Regional MLSFacts & features
Interior
Bedrooms & bathrooms
- Bedrooms: 2
- Bathrooms: 2
- Full bathrooms: 2
Rooms
- Room types: Bedroom, Family Room, Kitchen, Laundry, Living Room, Primary Bathroom, Primary Bedroom, Other
Bedroom
- Features: Bedroom on Main Level
Bathroom
- Features: Dual Sinks, Laminate Counters, Separate Shower, Tub Shower, Upgraded
Family room
- Features: Separate Family Room
Kitchen
- Features: Kitchen Island, Quartz Counters
Other
- Features: Walk-In Closet(s)
Heating
- Central
Cooling
- Central Air
Appliances
- Included: Built-In Range, Dishwasher, Gas Cooktop, Gas Oven, Microwave, Water Heater
- Laundry: Washer Hookup, Gas Dryer Hookup
Features
- Open Floorplan, Quartz Counters, Recessed Lighting, Bedroom on Main Level, French Door(s)/Atrium Door(s), Walk-In Closet(s)
- Flooring: Vinyl
- Doors: Atrium Doors, Sliding Doors
Interior area
- Total interior livable area: 1,440 sqft
Property
Parking
- Parking features: Covered, Carport, Guest, Tandem
- Has carport: Yes
Accessibility
- Accessibility features: Adaptable For Elevator, Customized Wheelchair Accessible, Grab Bars, Other, Parking
Features
- Levels: One
- Stories: 1
- Entry location: Front Gate
- Patio & porch: Patio
- Pool features: Community
- Has spa: Yes
- Spa features: Community, In Ground, Private
- Has view: Yes
- View description: None
- Park: Greenbrier Mobile Home Estates
Lot
- Features: Close to Clubhouse
Details
- Additional structures: Shed(s)
- Parcel number: 8950331006
- On leased land: Yes
- Lease amount: $1,250
- Special conditions: Standard
Construction
Type & style
- Home type: MobileManufactured
- Property subtype: Manufactured Home
Materials
- Roof: Composition,Fiberglass,Shingle
Condition
- Year built: 1977
Utilities & green energy
- Sewer: Public Sewer
- Water: Public
- Utilities for property: Cable Available, Electricity Available, Electricity Connected, Natural Gas Connected, Phone Connected, Sewer Connected, Water Connected
Community & HOA
Community
- Features: Valley, Gated, Pool
- Security: Carbon Monoxide Detector(s), Gated Community
- Senior community: Yes
Location
- Region: Canyon Country
Financial & listing details
- Price per square foot: $149/sqft
- Date on market: 9/13/2024
- Cumulative days on market: 14 days
- Listing terms: Cash,Cash to Existing Loan,Conventional
- Body type: Double Wide
Price history
| Date | Event | Price |
|---|---|---|
| 11/12/2024 | Sold | $214,999-2.3%$149/sqft |
Source:  CRMLS #EV24181565 Report a problem CRMLS #EV24181565 Report a problem | ||
| 10/27/2024 | Pending sale | $219,999$153/sqft |
Source: CRMLS #EV24181565 Report a problem | ||
| 10/3/2024 | Contingent | $219,999$153/sqft |
Source: CRMLS #EV24181565 Report a problem | ||
| 9/13/2024 | Listed for sale | $219,999+12.8%$153/sqft |
Source: CRMLS #EV24181565 Report a problem | ||
| 12/31/2021 | Contingent | $195,000$135/sqft |
Source: CRMLS #SR21259685 Report a problem | ||
| 12/5/2021 | Listed for sale | $195,000+145%$135/sqft |
Source: CRMLS #SR21259685 Report a problem | ||
| 8/13/2017 | Listing removed | $79,600$55/sqft |
Source: RE/MAX of Valencia #SR17014932 Report a problem | ||
| 8/10/2017 | Listed for sale | $79,600+6.1%$55/sqft |
Source: RE/MAX of Valencia #SR17014932 Report a problem | ||
| 7/28/2017 | Sold | $75,000-5.8%$52/sqft |
Source: Agent Provided Report a problem | ||
| 7/10/2017 | Pending sale | $79,600$55/sqft |
Source: RE/MAX OF VALENCIA #SR17014932 Report a problem | ||
| 3/31/2017 | Price change | $79,600-0.4%$55/sqft |
Source: RE/MAX of Valencia #SR17014932 Report a problem | ||
| 1/25/2017 | Listed for sale | $79,900$55/sqft |
Source: RE/MAX of Valencia #SR17014932 Report a problem | ||
Public tax history
Tax history is unavailable.
Neighborhood: Saugus
Nearby homes
- $415,2002 bd2 ba1.4k sqft21214 Willow Weed Way #0, Canyon Country, CA 91351Off Market
- $202,9002 bd2 ba1.5k sqft21216 Willow Weed Way #0, Canyon Country, CA 91351Off Market
- $305,6003 bd2 ba1.7k sqft21208 Willow Weed Way #0, Canyon Country, CA 91351Off Market
- $227,5002 bd2 ba2.1k sqft21211 Willow Weed Way, Canyon Country, CA 91351Off Market
- $289,600-- bd-- ba1.6k sqft21325 Soledad Canyon Rd, Santa Clarita, CA 91351Off Market
- $289,600-- bd-- ba1.8k sqft21325 Soledad Canyon Rd, Canyon Country, CA 91351Off Market
- $247,0003 bd2 ba1.4k sqft21215 Willow Weed Way #0, Canyon Country, CA 91351Off Market
- $193,300-- bd-- ba1.7k sqft21301 Soledad Canyon Rd, Canyon Country, CA 91351Off Market
Nearby schools
GreatSchools rating
- 9/10Rio Vista Elementary SchoolGrades: K-6Distance: 0.9 mi
- 7/10La Mesa Junior High SchoolGrades: 7-8Distance: 1.6 mi
- 7/10Golden Valley High SchoolGrades: 9-12Distance: 1.5 mi
Schools provided by the listing agent
- High: Golden Valley
Source: CRMLS. This data may not be complete. We recommend contacting the local school district to confirm school assignments for this home.
Get a cash offer in 3 minutes
Find out how much your home could sell for in as little as 3 minutes with a no-obligation cash offer.
Estimated market value
$231,500
Get a cash offer in 3 minutes
Find out how much your home could sell for in as little as 3 minutes with a no-obligation cash offer.
Estimated market value
$231,500
- California
- Los Angeles County
- Santa Clarita
- 91351
- Saugus
- 21214 Willow Weed Way Unit 165
Nearby cities
Nearby neighborhoods
Nearby zip codes
Other Santa Clarita Topics
