FRANKFORT: TWO STORY-4 BDRM-3 1/2 BATH -FINISHED BASEMENT - FIREPLACE- MAIN LEVEL FEATURES: LIVING RM w BAY WINDOW & PADDLE FAN- FORMAL DINING RM / KITCHEN w STAINLESS STEEL APPLIANCES-FARM SINK- ISLAND w BUTCHER BLOCK TOP- REST of CABINETRY HAS GRANITE COUNTER TOPS - CAN LIGHTING - H2O WATER FILTER SYSTEM/ HARDWOOD FLOORS IN DINING RM & FAMILY RM - FAMLY RM w PADDLE FAN & FIREPLACE/ LARGE LAUNDRY RM w EXTERIOR ENTRY DOOR- WASHER/DRYER & LAUNDRY TUB -UPDATED POWDER RM // 2ND LEVEL FEATURES: 4 BEDRMs -TWO SKYLIGHTS -ALL BDRMs HAVE A WALK IN CLOSETS & PADDLE FANS!-LARGE PRIMARY SUITE COMPLETE w LARGE 11 x10 SITTING AREA(CAN BE USED AS NURSERY!) -BARN DOOR LEADING TO LARGE WALK IN CLOSET - UPDATED 2020 DOUBLE BOWL & VANITY - FRAMELESS GLASS SHOWER DOOR / UPPER HALL BATH UPDATED (19)// FINISHED BASEMENT FEATURES: FAMILY RM w BUILT IN CLOSETS- SEPERATE 20'x13' OFFICE (CAN BE GUEST SLEEPING AREA!) - UPDATED BASEMENT BATH w WALK IN SHOWER- HVAC MECHANICAL ROOM - ADDITIONAL STORAGE IN CRAWL AREA // BACKYARD FEATURES: RELAX and ENJOY THE DECK- KOI POND, FIRE PIT, PAVER PATIO, & EXTRA STORAGE in 10 x 8 SHED. // FOR YOUR PEACE of MIND! UPDATES! ROOF (19), HWH (20), KITCHEN APPLIANCES (21) WATER SOFTNER (19), WINDOWS (18) minus bow window- DRIVE-WAY SEALED (24) NEST THERMOSTAT - ALARM SYSTEM // HUNTER WOODS SUBDIVISION IS CONVENIENTLY LOCATED ONLY MINUTES FROM ACCESS TO EXPRESSWAYs I-80- I-355-I-294- I-57 -MINUTES FROM ROCK ISLAND COMMUTER TRAIN STATION & MINUTES FROM HISTORIC DOWNTOWN SHOPPING & DINING! LW EAST HIGH SCHOOL!
Closed
Street View
$430,000
21215 Deerpath Rd, Frankfort, IL 60423
4beds
2,900sqft
Single Family Residence
Built in 1993
0.33 Acres Lot
$454,300 Zestimate®
$148/sqft
$4,826 Estimated rent
Home value
$454,300
Estimated sales range
Not available
$4,826/mo
Zestimate® history
Owner options
List your home for rent
$4,826/mo
Rent Zestimate®
Find your next renter with Zillow Rental Manager. Plus, with online applications, you can quickly screen prospective tenants – for free.
$4,826/mo
Rent Zestimate®
Refinance and save
$3,151/mo
Est. payment
Refinancing to a lower rate could help reduce your monthly payments and save thousands over the life of the loan.
$3,151/mo
Est. payment
Explore your selling options
Work with a Zillow partner agent
Leverage their expertise and Zillow's premium Showcase listings to get your home seen by more buyers.
Get startedList with your own agent
Get your home in front of millions of buyers by listing it on Zillow.
Learn how to do itSell it yourself
Take full control of how buyers see your home on Zillow by listing For Sale by Owner (FSBO).
List your homeWhat's special
Koi pondFire pitSitting areaFarm sinkExtra storageBay windowBarn door
Zillow last checked:
Listing updated:
Listed by:
Gerard Huguelet 815-861-4401,
Murphy Real Estate Group
Bought with:
Bridget McCann
Baird & Warner
Source: MRED as distributed by MLS GRID,MLS#: 12200757
Facts & features
Interior
Bedrooms & bathrooms
- Bedrooms: 4
- Bathrooms: 4
- Full bathrooms: 3
- 1/2 bathrooms: 1
Rooms
- Room types: Office, Recreation Room, Sitting Room, Foyer, Walk In Closet, Utility Room-Lower Level
Primary bedroom
- Features: Flooring (Hardwood), Window Treatments (All), Bathroom (Full, Double Sink)
- Level: Second
- Area: 255 Square Feet
- Dimensions: 17X15
Bedroom 2
- Features: Flooring (Wood Laminate)
- Level: Second
- Area: 204 Square Feet
- Dimensions: 17X12
Bedroom 3
- Features: Flooring (Wood Laminate), Window Treatments (All)
- Level: Second
- Area: 210 Square Feet
- Dimensions: 15X14
Bedroom 4
- Features: Flooring (Hardwood), Window Treatments (All)
- Level: Second
- Area: 143 Square Feet
- Dimensions: 13X11
Dining room
- Features: Flooring (Hardwood)
- Level: Main
- Area: 143 Square Feet
- Dimensions: 11X13
Family room
- Features: Flooring (Hardwood), Window Treatments (All)
- Level: Main
- Area: 260 Square Feet
- Dimensions: 20X13
Foyer
- Features: Flooring (Ceramic Tile)
- Level: Main
- Area: 126 Square Feet
- Dimensions: 14X9
Kitchen
- Features: Kitchen (Eating Area-Breakfast Bar, Eating Area-Table Space, Island), Flooring (Ceramic Tile), Window Treatments (All)
- Level: Main
- Area: 320 Square Feet
- Dimensions: 20X16
Laundry
- Features: Flooring (Wood Laminate)
- Level: Main
- Area: 120 Square Feet
- Dimensions: 20X6
Living room
- Features: Flooring (Hardwood), Window Treatments (All)
- Level: Main
- Area: 255 Square Feet
- Dimensions: 17X15
Office
- Features: Flooring (Carpet)
- Level: Basement
- Area: 280 Square Feet
- Dimensions: 20X14
Recreation room
- Features: Flooring (Carpet)
- Level: Basement
- Area: 420 Square Feet
- Dimensions: 30X14
Sitting room
- Features: Flooring (Hardwood), Window Treatments (All)
- Level: Second
- Area: 110 Square Feet
- Dimensions: 11X10
Other
- Features: Flooring (Other)
- Level: Basement
- Area: 170 Square Feet
- Dimensions: 17X10
Walk in closet
- Features: Flooring (Wood Laminate)
- Level: Second
- Area: 55 Square Feet
- Dimensions: 11X5
Heating
- Natural Gas, Forced Air
Cooling
- Central Air
Appliances
- Included: Range, Microwave, Dishwasher, Refrigerator, Washer, Dryer, Water Softener Owned, Gas Water Heater
- Laundry: Main Level, Gas Dryer Hookup, In Unit, Laundry Chute, Sink
Features
- Cathedral Ceiling(s), Walk-In Closet(s), Granite Counters, Separate Dining Room
- Flooring: Hardwood, Laminate
- Windows: Skylight(s)
- Basement: Finished,Crawl Space,Concrete,Rec/Family Area,Storage Space,Partial
- Number of fireplaces: 1
- Fireplace features: Wood Burning, Gas Starter, Family Room
Interior area
- Total structure area: 4,000
- Total interior livable area: 2,900 sqft
- Finished area below ground: 1,000
Property
Parking
- Total spaces: 2.5
- Parking features: Asphalt, Garage Door Opener, On Site, Garage Owned, Attached, Garage
- Attached garage spaces: 2.5
- Has uncovered spaces: Yes
Accessibility
- Accessibility features: No Disability Access
Features
- Stories: 2
- Patio & porch: Deck, Patio
Lot
- Size: 0.33 Acres
- Dimensions: 90 X 159
Details
- Additional structures: Shed(s)
- Parcel number: 1909243290140000
- Special conditions: None
- Other equipment: Water-Softener Owned, Sump Pump
Construction
Type & style
- Home type: SingleFamily
- Property subtype: Single Family Residence
Materials
- Vinyl Siding, Brick
- Foundation: Concrete Perimeter
- Roof: Asphalt
Condition
- New construction: No
- Year built: 1993
Utilities & green energy
- Electric: 200+ Amp Service
- Sewer: Public Sewer
- Water: Public
Community & HOA
Community
- Features: Curbs, Sidewalks, Street Lights, Street Paved
- Security: Security System, Carbon Monoxide Detector(s)
HOA
- Services included: None
Location
- Region: Frankfort
Financial & listing details
- Price per square foot: $148/sqft
- Tax assessed value: $541,455
- Annual tax amount: $13,806
- Date on market: 10/31/2024
- Listing terms: Conventional
- Ownership: Fee Simple
Price history
| Date | Event | Price |
|---|---|---|
| 1/29/2025 | Sold | $430,000-2.3%$148/sqft |
Source:  MRED as distributed by MLS GRID #12200757 Report a problem MRED as distributed by MLS GRID #12200757 Report a problem | ||
| 12/23/2024 | Contingent | $439,900$152/sqft |
Source: MRED as distributed by MLS GRID #12200757 Report a problem | ||
| 12/11/2024 | Price change | $439,900-2.2%$152/sqft |
Source: MRED as distributed by MLS GRID #12200757 Report a problem | ||
| 11/13/2024 | Price change | $450,000-5.3%$155/sqft |
Source: MRED as distributed by MLS GRID #12200757 Report a problem | ||
| 10/31/2024 | Listed for sale | $475,000$164/sqft |
Source: MRED as distributed by MLS GRID #12200757 Report a problem | ||
| 10/31/2024 | Listing removed | $475,000$164/sqft |
Source: MRED as distributed by MLS GRID #12125185 Report a problem | ||
| 10/12/2024 | Price change | $475,000-2.1%$164/sqft |
Source: MRED as distributed by MLS GRID #12125185 Report a problem | ||
| 8/30/2024 | Price change | $485,000-3%$167/sqft |
Source: MRED as distributed by MLS GRID #12125185 Report a problem | ||
| 8/2/2024 | Listed for sale | $500,000+33.3%$172/sqft |
Source: MRED as distributed by MLS GRID #12125185 Report a problem | ||
| 8/11/2021 | Sold | $375,000+82%$129/sqft |
Source: MRED as distributed by MLS GRID #11130425 Report a problem | ||
| 1/26/1994 | Sold | $206,000$71/sqft |
Source: Public Record Report a problem | ||
Public tax history
| Year | Property taxes | Tax assessment |
|---|---|---|
| 2024 | $15,062 +9.1% | $180,485 +12% |
| 2023 | $13,807 +7.5% | $161,191 +9.8% |
| 2022 | $12,844 +6.7% | $146,818 +6.9% |
| 2021 | $12,033 +1.7% | $137,354 +2.9% |
| 2020 | $11,835 -0.7% | $133,483 +2.7% |
| 2019 | $11,915 +3.7% | $129,911 +3% |
| 2018 | $11,486 +2.1% | $126,176 +2.4% |
| 2017 | $11,248 +3.1% | $123,230 +3.6% |
| 2016 | $10,905 +3.7% | $119,005 +3.6% |
| 2015 | $10,518 | $114,815 +0.7% |
| 2014 | $10,518 +2.8% | $114,017 -1.3% |
| 2013 | $10,229 +0.9% | $115,495 -5% |
| 2012 | $10,138 +1.5% | $121,574 -5% |
| 2011 | $9,991 +2.1% | $127,973 -3.5% |
| 2010 | $9,786 +4% | $132,615 -2.3% |
| 2009 | $9,412 +20.5% | $135,806 +3.2% |
| 2008 | $7,813 | $131,630 +2.5% |
| 2007 | -- | $128,420 +7.5% |
| 2006 | $7,332 +6.6% | $119,460 +8.4% |
| 2005 | $6,880 +10.5% | $110,183 +25.4% |
| 2004 | $6,229 +3.6% | $87,865 +5.1% |
| 2003 | $6,015 +0.8% | $83,585 +2.9% |
| 2002 | $5,965 +6.8% | $81,238 +1.9% |
| 2001 | $5,588 +5.7% | $79,747 +5% |
| 2000 | $5,285 | $75,949 |
Find assessor info on the county website
Neighborhood: 60423
Nearby homes
- $516,5003 bd2 ba2.9k sqft21227 Deerpath Rd, Frankfort, IL 60423Off Market
- $558,9004 bd3 ba2.8k sqft21203 Deerpath Rd, Frankfort, IL 60423Off Market
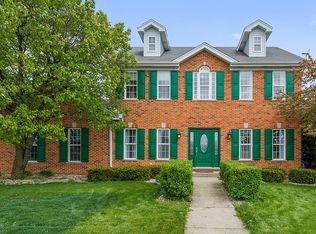
- $625,5005 bd5 ba2.9k sqft21200 Brittany Dr, Frankfort, IL 60423Off Market
- $651,6004 bd2 ba2.7k sqft21235 Deerpath Rd, Frankfort, IL 60423Off Market
- $500,4004 bd3 ba2.1k sqft21218 Deerpath Rd, Frankfort, IL 60423Off Market
- $529,9003 bd1 ba2k sqft21206 Deerpath Rd, Frankfort, IL 60423Off Market
- $545,9004 bd3 ba2.7k sqft21204 Brittany Dr, Frankfort, IL 60423Off Market
- $610,5004 bd2 ba2.5k sqft21226 Deerpath Rd, Frankfort, IL 60423Off Market
Nearby schools
GreatSchools rating
- 7/10Indian Trail Elementary SchoolGrades: 1-4Distance: 0.4 mi
- 9/10Summit Hill Junior High SchoolGrades: 7-8Distance: 0.9 mi
- 8/10Lincoln-Way East High SchoolGrades: 9-12Distance: 2.9 mi
Schools provided by the listing agent
- Middle: Indian Trail Elementary School
- High: Lincoln-Way East High School
- District: 161
Source: MRED as distributed by MLS GRID. This data may not be complete. We recommend contacting the local school district to confirm school assignments for this home.
Get a cash offer in 3 minutes
Find out how much your home could sell for in as little as 3 minutes with a no-obligation cash offer.
Estimated market value
$454,300
Get a cash offer in 3 minutes
Find out how much your home could sell for in as little as 3 minutes with a no-obligation cash offer.
Estimated market value
$454,300
- Illinois
- Will County
- Frankfort
- 60423
- 21215 Deerpath Rd
Nearby cities
Nearby neighborhoods
Nearby zip codes
Other Frankfort Topics
