Welcome to the highly desirable gated community of The Preserve at Lake Thomas, where luxury meets comfort in this beautifully updated pool home. This elegant residence features 4 bedrooms and 3 full baths, seamlessly blending sophistication with practicality. As you step inside, you are welcomed by custom stained glass doors that lead into expansive living areas, creating an inviting space perfect for entertaining and filled with natural light. At the heart of the home lies a stunning custom kitchen that opens into the family room, complete with a gas-burning fireplace and a dining area. The kitchen is a chef's dream, equipped with stainless steel appliances, including a gas cooktop and convection oven, complemented by 42-inch wood cabinets, and granite countertops. An island provides casual dining options, while a pantry offers ample storage. This home features four spacious bedrooms and three full baths, including a versatile flex room. The large owner’s suite is a highlight, boasting crown molding, generous walk-in closets, and an ensuite bath with a garden tub and separate shower, along with patio and pool access for a serene escape. Enjoy summer days lounging around the oversized, fully screened-in saltwater pool with waterfall, perfect for relaxation or entertaining guests. Some recent updates enhance the home’s appeal, including a new roof installed in 2020, Panasonic 16.7 kW solar panels installed 2020 and paid off (The solar system is sized to offset the home's power consumption and generated approximately 24,800 kWh in 2024, pool heater and variable speed pool pump (2022), power interlock (2023), and a gas hot water heater, water softener (2021), Bosch dishwasher (2024), refrigerator (2023) This luxurious home also offers convenient access to shopping, dining, entertainment, and quick routes to Tampa International Airport and downtown Tampa.
Sold for $565,000
$565,000
21215 PRESERVATION DRIVE, LAND O LAKES, FL 34639
4beds
2,873sqft
Single Family Residence
Built in 2003
0.29 Acres Lot
$549,000 Zestimate®
$197/sqft
$3,839 Estimated rent
Home value
$549,000
$494,000 - $609,000
$3,839/mo
Zestimate® history
Owner options
List your home for rent
$3,839/mo
Rent Zestimate®
Find your next renter with Zillow Rental Manager. Plus, with online applications, you can quickly screen prospective tenants – for free.
$3,839/mo
Rent Zestimate®
Refinance and save
$4,069/mo
Est. payment
Refinancing to a lower rate could help reduce your monthly payments and save thousands over the life of the loan.
$4,069/mo
Est. payment
Explore your selling options
Work with a Zillow partner agent
Leverage their expertise and Zillow's premium Showcase listings to get your home seen by more buyers.
Get startedList with your own agent
Get your home in front of millions of buyers by listing it on Zillow.
Learn how to do itSell it yourself
Take full control of how buyers see your home on Zillow by listing For Sale by Owner (FSBO).
List your homeWhat's special
Gas-burning fireplaceSpacious bedroomsGranite countertopsFlex roomEnsuite bathCustom stained glass doorsPatio and pool access
Zillow last checked:
Listing updated:
Listed by:
Ruth Primeau, P.A 727-504-8000,
CHARLES RUTENBERG REALTY INC 727-538-9200,
Dan Primeau 727-867-0100,
CHARLES RUTENBERG REALTY INC
Bought with:
Christina Barone, 3071067
SIGNATURE REALTY ASSOCIATES
Source: Stellar MLS,MLS#: TB8385354 Originating MLS: Suncoast Tampa
Originating MLS: Suncoast Tampa
Facts & features
Interior
Bedrooms & bathrooms
- Bedrooms: 4
- Bathrooms: 3
- Full bathrooms: 3
Rooms
- Room types: Breakfast Room Separate, Dining Room, Living Room
Primary bedroom
- Features: Walk-In Closet(s)
- Level: First
- Area: 238 Square Feet
- Dimensions: 17x14
Bedroom 2
- Features: Built-in Closet
- Level: First
- Area: 156 Square Feet
- Dimensions: 13x12
Bedroom 3
- Features: Built-in Closet
- Level: First
- Area: 144 Square Feet
- Dimensions: 12x12
Bedroom 4
- Features: Built-in Closet
- Level: First
- Area: 120 Square Feet
- Dimensions: 12x10
Dining room
- Level: First
- Area: 120 Square Feet
- Dimensions: 12x10
Family room
- Level: First
- Area: 252 Square Feet
- Dimensions: 18x14
Kitchen
- Features: Breakfast Bar, Kitchen Island, Pantry
- Level: First
- Area: 224 Square Feet
- Dimensions: 16x14
Living room
- Level: First
- Area: 323 Square Feet
- Dimensions: 19x17
Heating
- Central
Cooling
- Central Air
Appliances
- Included: Dishwasher, Disposal, Electric Water Heater, Exhaust Fan, Microwave, Range, Range Hood, Refrigerator
- Laundry: Inside
Features
- Ceiling Fan(s), Central Vacuum, High Ceilings, Kitchen/Family Room Combo, Solid Surface Counters, Solid Wood Cabinets, Split Bedroom, Walk-In Closet(s)
- Flooring: Carpet, Ceramic Tile, Hardwood
- Windows: Blinds
- Has fireplace: Yes
- Fireplace features: Family Room, Gas
Interior area
- Total structure area: 3,666
- Total interior livable area: 2,873 sqft
Property
Parking
- Total spaces: 2
- Parking features: Garage Door Opener
- Garage spaces: 2
Accessibility
- Accessibility features: Customized Wheelchair Accessible, Enhanced Accessible
Features
- Levels: One
- Stories: 1
- Patio & porch: Covered, Deck, Patio, Screened
- Exterior features: Irrigation System
- Has private pool: Yes
- Pool features: Gunite, Heated, In Ground, Screen Enclosure
- On waterfront: Yes
- Waterfront features: Lake, Pond
Lot
- Size: 0.29 Acres
- Features: Conservation Area, Landscaped, Sidewalk
- Residential vegetation: Mature Landscaping, Oak Trees, Trees/Landscaped
Details
- Parcel number: 1226180070000000310
- Zoning: SFR
- Special conditions: None
Construction
Type & style
- Home type: SingleFamily
- Architectural style: Ranch,Traditional
- Property subtype: Single Family Residence
Materials
- Block
- Foundation: Slab
- Roof: Shingle
Condition
- New construction: No
- Year built: 2003
Utilities & green energy
- Sewer: Public Sewer
- Water: Public
- Utilities for property: Cable Available, Cable Connected, Electricity Connected, Fire Hydrant, Natural Gas Available, Natural Gas Connected, Public, Solar, Street Lights
Community & HOA
Community
- Features: Dock, Fishing, Lake, Deed Restrictions, Gated Community - No Guard, Sidewalks
- Security: Gated Community, Smoke Detector(s)
- Pet fee: $0 monthly
- Subdivision: THE PRESERVE AT LAKE THOMAS
HOA
- Has HOA: Yes
- Amenities included: Gated
- HOA fee: $140 monthly
- HOA name: Preserve at Lake Thomas/Tracy Ingram
- HOA phone: 813-968-5665
Location
- Region: Land O Lakes
Financial & listing details
- Price per square foot: $197/sqft
- Tax assessed value: $522,752
- Annual tax amount: $3,450
- Date on market: 5/15/2025
- Cumulative days on market: 51 days
- Listing terms: Cash,Conventional,VA Loan
- Ownership: Fee Simple
- Total actual rent: 0
- Electric utility on property: Yes
- Road surface type: Paved, Asphalt
Price history
| Date | Event | Price |
|---|---|---|
| 7/23/2025 | Sold | $565,000-1.7%$197/sqft |
Source:  Stellar MLS #TB8385354 Report a problem Stellar MLS #TB8385354 Report a problem | ||
| 7/6/2025 | Pending sale | $575,000$200/sqft |
Source: Stellar MLS #TB8385354 Report a problem | ||
| 5/15/2025 | Listed for sale | $575,000+144.7%$200/sqft |
Source: Stellar MLS #TB8385354 Report a problem | ||
| 4/29/2011 | Sold | $235,000-6%$82/sqft |
Source: Public Record Report a problem | ||
| 8/27/2010 | Listed for sale | $250,000-46.2%$87/sqft |
Source: Future Home Realty #7464155 Report a problem | ||
| 7/8/2005 | Sold | $465,000$162/sqft |
Source: Public Record Report a problem | ||
Public tax history
| Year | Property taxes | Tax assessment |
|---|---|---|
| 2024 | $3,450 +4% | $232,330 |
| 2023 | $3,318 +11.5% | $232,330 +3% |
| 2022 | $2,977 +2% | $225,570 +6.1% |
| 2021 | $2,918 +1.7% | $212,630 +1.4% |
| 2020 | $2,870 +1.8% | $209,700 +2.3% |
| 2019 | $2,819 | $204,990 +1.9% |
| 2018 | $2,819 +2% | $201,172 |
| 2017 | $2,764 +0.5% | $201,172 +4.2% |
| 2016 | $2,751 +1.2% | $192,981 +0.7% |
| 2015 | $2,719 +2.8% | $191,640 -8.6% |
| 2014 | $2,644 | $209,772 +12% |
| 2013 | -- | $187,309 -0.1% |
| 2012 | -- | $187,479 -22.5% |
| 2011 | -- | $242,050 -10% |
| 2010 | -- | $269,031 -11.8% |
| 2009 | -- | $305,043 -12.4% |
| 2008 | -- | $348,359 -15.2% |
| 2007 | -- | $410,562 +3.5% |
| 2006 | -- | $396,764 +49.9% |
| 2005 | -- | $264,685 +7.4% |
| 2004 | -- | $246,535 +462% |
| 2003 | -- | $43,865 -1.8% |
| 2002 | -- | $44,665 |
| 1999 | -- | $44,665 |
Find assessor info on the county website
Neighborhood: Lake Thomas
Nearby homes
- $556,700-- bd2 ba2.4k sqft21211 Preservation Dr, Land O Lakes, FL 34638Off Market
- $557,7003 bd3 ba2.3k sqft21219 Preservation Dr, Land O Lakes, FL 34638Off Market

- $617,0004 bd4 ba2.9k sqft21207 Preservation Dr, Land O Lakes, FL 34638Off Market

- $446,0003 bd2 ba2.1k sqft21226 Preservation Dr, Land O Lakes, FL 34638Off Market
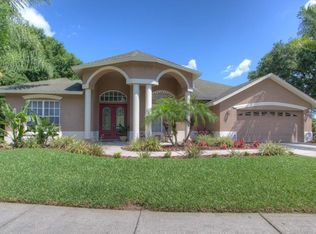
- $553,0004 bd3 ba3k sqft21223 Preservation Dr, Land O Lakes, FL 34638Off Market
- $541,9004 bd3 ba2.5k sqft21216 Preservation Dr, Land O Lakes, FL 34638Off Market
- $566,4003 bd3 ba2.2k sqft5711 Golden Owl Loop, Land O Lakes, FL 34638Off Market
- $609,2004 bd3 ba2.7k sqft5707 Golden Owl Loop, Land O Lakes, FL 34638Off Market
Nearby schools
GreatSchools rating
- 6/10Connerton Elementary SchoolGrades: PK-5Distance: 3.6 mi
- 6/10Pine View Middle SchoolGrades: 6-8Distance: 2.2 mi
- 6/10Land O' Lakes High SchoolGrades: 9-12Distance: 1.8 mi
Schools provided by the listing agent
- Elementary: Connerton Elem
- Middle: Pine View Middle-PO
- High: Land O' Lakes High-PO
Source: Stellar MLS. This data may not be complete. We recommend contacting the local school district to confirm school assignments for this home.
Get a cash offer in 3 minutes
Find out how much your home could sell for in as little as 3 minutes with a no-obligation cash offer.
Estimated market value
$549,000
Get a cash offer in 3 minutes
Find out how much your home could sell for in as little as 3 minutes with a no-obligation cash offer.
Estimated market value
$549,000
- Florida
- Pasco County
- Land O Lakes
- 34638
- Lake Thomas
- 21215 PRESERVATION DRIVE
Nearby cities
Nearby neighborhoods
Nearby zip codes
Other Land O Lakes Topics
