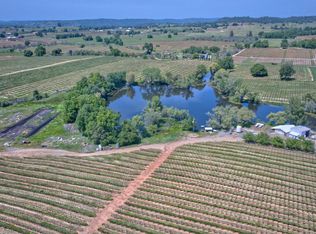
Nestled on approximately 157.96 acres within the prestigious Shenandoah Valley AVA, Cooper Vineyards and Winery offers an unparalleled blend of natural beauty, refined winemaking, and accessibility over two parcels. The estate boasts approximately 73.28 acres of meticulously maintained vineyards, complemented by charming walnut and olive orchards, creating a harmonious agricultural landscape. Key property highlights include a winery, a dedicated case goods storage facility, an inviting tasting room with a picnic area for guests, a residence, and versatile outbuildings for storage and operational needs. Strategically located in the heart of Shenandoah Valley, Cooper Vineyards is a premier destination for wine enthusiasts from Sacramento, Lake Tahoe and the surrounding regions, home to over 2 million residents. Its proximity to the capital city makes it a sought-after location for day trips, special events, and immersive wine experiences. Don't miss this opportunity to own a piece of history. [INCLUDES 2 PARCELS:21215 (~40.05ac) and 21365 (~117.9ac) SHENANDOAH SCHOOL ROAD]
Active
Price cut: $550K (8/31)
$4,900,000
21215 Shenandoah School Road, Plymouth, CA 95669
4beds
1,600sqft
Single Family Residence
Built in ----
158 Acres Lot
$-- Zestimate®
$3,063/sqft
$-- HOA
What's special
Harmonious agricultural landscape
- 64 days
- 223
- 5
Zillow last checked:
Listing updated:
Listed by:
Gail Mills DRE #01274591 415-847-4063,
W Real Estate 707-591-0570
Source: BAREIS,MLS#: 226100254 Originating MLS: Sonoma
Originating MLS: SonomaFacts & features
Interior
Bedrooms & bathrooms
- Bedrooms: 4
- Bathrooms: 3
- Full bathrooms: 3
Bedroom
- Level: Main
Bathroom
- Features: Tub w/Shower Over, Shower Stall(s)
- Level: Main
Dining room
- Features: Other
- Level: Main
Family room
- Level: Main
Kitchen
- Features: Other Counter
- Level: Main
Living room
- Features: Other
Heating
- Other, Natural Gas, Electric
Cooling
- Ceiling Fan(s)
Appliances
- Included: Dishwasher
- Laundry: Other
Features
- Cathedral Ceiling(s)
- Flooring: Other, Laminate, Concrete, Carpet
- Has basement: No
- Number of fireplaces: 1
- Fireplace features: Wood Burning
Interior area
- Total structure area: 1,600
- Total interior livable area: 1,600 sqft
Video & virtual tour
Property
Parking
- Total spaces: 4
- Parking features: Other, No Garage, Unpaved
- Uncovered spaces: 4
Features
- Stories: 1
- Has view: Yes
- View description: Hills, Vineyard, Pasture
Lot
- Size: 158 Acres
- Features: Other, See Remarks, Private
Details
- Additional structures: Other, Pergola
- Parcel number: 014160038000
- Zoning: Ag
- Special conditions: Other
Construction
Type & style
- Home type: SingleFamily
- Architectural style: Ranch
- Property subtype: Single Family Residence
Materials
- Wood
- Foundation: Other
- Roof: Metal
Utilities & green energy
- Electric: Other
- Gas: Propane Tank Leased
- Sewer: Septic Tank
- Water: Well
- Utilities for property: Propane Tank Leased, Internet Available, Electricity Connected
Community & HOA
Community
- Security: Other
HOA
- Has HOA: No
Location
- Region: Plymouth
Financial & listing details
- Price per square foot: $3,063/sqft
- Tax assessed value: $566,517
- Date on market: 8/7/2026
- Electric utility on property: Yes
Estimated market value
Not available
Estimated sales range
Not available
Not available
Price history
| Date | Event | Price |
|---|---|---|
| 8/31/2026 | Price change | $4,900,000-10.1%$3,063/sqft |
Source:  BAREIS #226100254 Report a problem BAREIS #226100254 Report a problem | ||
| 8/8/2026 | Listed for sale | $5,450,000$3,406/sqft |
Source: BAREIS #226100254 Report a problem | ||
| 8/1/2026 | Listing removed | $5,450,000$3,406/sqft |
Source: BAREIS #225126095 Report a problem | ||
| 7/2/2026 | Price change | $5,450,000-8.4%$3,406/sqft |
Source: BAREIS #225126095 Report a problem | ||
| 3/10/2026 | Price change | $5,950,000-5.2%$3,719/sqft |
Source: BAREIS #225126095 Report a problem | ||
| 9/28/2025 | Listed for sale | $6,275,000$3,922/sqft |
Source: BAREIS #225126095 Report a problem | ||
Public tax history
| Year | Property taxes | Tax assessment |
|---|---|---|
| 2026 | -- | $566,517 +1.9% |
| 2025 | $5,689 +1.9% | $555,821 +1.9% |
| 2024 | $5,584 +1.9% | $545,334 +1.9% |
| 2023 | $5,479 +2.2% | $535,052 +8.3% |
| 2022 | $5,362 +6.1% | $494,190 |
| 2021 | $5,052 +1% | $494,190 +1% |
| 2020 | $5,002 +2% | $489,125 +2% |
| 2019 | $4,904 +2% | $479,536 +2% |
| 2018 | $4,810 +1.9% | $470,135 +2% |
| 2017 | $4,718 +2% | $460,918 +2% |
| 2016 | $4,626 +6.9% | $451,881 +7.1% |
| 2015 | $4,327 +13% | $422,095 +13.1% |
| 2014 | $3,828 | $373,278 +57.9% |
| 2001 | -- | $236,441 +2% |
| 2000 | -- | $231,805 |
Find assessor info on the county website
Monthly payment
Est. payment
Payment breakdown
Explore the cost of this home by adjusting the details. Changes won't be saved.Climate risks
Neighborhood: 95669
Nearby schools
Schools provided by the listing agent
- District: Amador Unified
Source: BAREIS. This data may not be complete. We recommend contacting the local school district to confirm school assignments for this home.
- $1,900,0005 bd1 ba1.8k sqft20865 Shenandoah School Rd, Plymouth, CA 95669For Sale
- $841,7003 bd1 ba1.4k sqft21501 Shenandoah School Rd, Plymouth, CA 95669Off Market

- $1,100,0002 bd3 ba2.3k sqft21424 Shenandoah School Rd, Plymouth, CA 95669Pending
- $1,100,00040.47 acres20527 Shenandoah School Rd, Plymouth, CA 95669Lot/Land