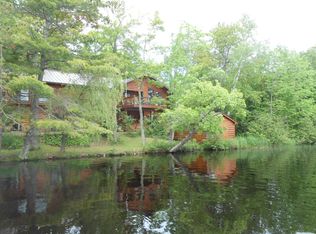
A beautiful setting on Siskiwit Lake! A unique arrangement with 3 primary buildings. One on the lake with 1 bedroom, kitchen, living area, porch, basement with office. (No bathroom in house). There is also a nice patio to catch the scenery on the lake with built in benches. Bunk house featuring bunk beds and bed. Bath house featuring shower, washer & dryer, and toilet. Most furnishings will come with the house. 24 x 21 storage shed.
Sold for $290,000
$290,000
21215 Siskiwit Shores, Cornucopia, WI 54827
2beds
1,094sqft
Single Family Residence
Built in ----
0.41 Acres Lot
$304,200 Zestimate®
$265/sqft
$1,345 Estimated rent
Home value
$304,200
Estimated sales range
Not available
$1,345/mo
Zestimate® history
Owner options
List your home for rent
$1,345/mo
Rent Zestimate®
Find your next renter with Zillow Rental Manager. Plus, with online applications, you can quickly screen prospective tenants – for free.
$1,345/mo
Rent Zestimate®
Refinance and save
$1,845/mo
Est. payment
Refinancing to a lower rate could help reduce your monthly payments and save thousands over the life of the loan.
$1,845/mo
Est. payment
Explore your selling options
Work with a Zillow partner agent
Leverage their expertise and Zillow's premium Showcase listings to get your home seen by more buyers.
Get startedList with your own agent
Get your home in front of millions of buyers by listing it on Zillow.
Learn how to do itSell it yourself
Take full control of how buyers see your home on Zillow by listing For Sale by Owner (FSBO).
List your homeWhat's special
Bath houseBunk bedsBasement with officeBunk houseBuilt in benchesNice patioWasher and dryer
Zillow last checked:
Listing updated:
Listed by:
Dann Tervo 612-226-3986,
Coldwell Banker Realty - Duluth
Bought with:
Dann Tervo, WI 86851-94
Coldwell Banker Realty - Duluth
Source: Lake Superior Area Realtors as distributed by MLS GRID,MLS#: 6120988
Facts & features
Interior
Bedrooms & bathrooms
- Bedrooms: 2
- Bathrooms: 1
- 3/4 bathrooms: 1
Bedroom
- Description: Second floor bedroom & closet accessible via drop down stairs from kitchen on first floor.
- Level: Second
- Area: 208 Square Feet
- Dimensions: 13 x 16
Bedroom
- Description: Detached guest house with bunks and double bed. Cement Slab.
- Level: Main
- Area: 225 Square Feet
- Dimensions: 15 x 15
Bathroom
- Description: Detached Bathhouse
- Area: 154 Square Feet
- Dimensions: 14 x 11
Family room
- Description: Combined Family Room & Kitchen
- Level: Main
- Area: 227.5 Square Feet
- Dimensions: 17.5 x 13
Office
- Level: Basement
- Area: 76 Square Feet
- Dimensions: 8 x 9.5
Porch
- Description: Sun porch with great views over Siskiwit Lake
- Level: Main
- Area: 157.5 Square Feet
- Dimensions: 17.5 x 9
Heating
- Wood
Appliances
- Included: Dryer, Range, Refrigerator, Washer
Features
- Basement: Partial,Den/Office
- Has fireplace: No
Interior area
- Total interior livable area: 1,094 sqft
- Finished area above ground: 1,018
- Finished area below ground: 76
Property
Parking
- Parking features: Detached
- Has garage: Yes
Features
- Levels: Multi-Level
- Patio & porch: Patio
- Has view: Yes
- View description: Inland Lake
- Has water view: Yes
- Water view: Lake
- Waterfront features: Inland Lake, Waterfront Access(Private)
- Body of water: Siskiwit
- Frontage length: 75
Lot
- Size: 0.41 Acres
- Dimensions: Irregular - 75 x 345 x 340 x 75
Details
- Foundation area: 385
- Parcel number: 8083 & 7507
Construction
Type & style
- Home type: SingleFamily
- Property subtype: Single Family Residence
Materials
- Wood, Frame/Wood
- Foundation: Concrete Perimeter, Stone, Wood
- Roof: Asphalt Shingle
Condition
- Previously Owned
Utilities & green energy
- Electric: Bayfield Electric Co-Op
- Sewer: Drain Field
- Water: Private
- Utilities for property: Fiber Optic
Community & HOA
HOA
- Has HOA: No
Location
- Region: Cornucopia
Financial & listing details
- Price per square foot: $265/sqft
- Tax assessed value: $107,800
- Annual tax amount: $1,412
- Date on market: 7/29/2025
- Cumulative days on market: 9 days
Price history
| Date | Event | Price |
|---|---|---|
| 9/30/2025 | Sold | $290,000+1.8%$265/sqft |
Source:  Lake Superior Area Realtors as distributed by MLS GRID #6120988 Report a problem Lake Superior Area Realtors as distributed by MLS GRID #6120988 Report a problem | ||
| 8/19/2025 | Pending sale | $285,000$261/sqft |
Source:  WIREX MLS #6120988 Report a problem WIREX MLS #6120988 Report a problem | ||
| 8/7/2025 | Contingent | $285,000$261/sqft |
Source: WIREX MLS #6120988 Report a problem | ||
| 7/29/2025 | Listed for sale | $285,000+408.9%$261/sqft |
Source: Lake Superior Area Realtors as distributed by MLS GRID #6120988 Report a problem | ||
| 1/12/2010 | Sold | $56,000$51/sqft |
Source: Public Record Report a problem | ||
Public tax history
| Year | Property taxes | Tax assessment |
|---|---|---|
| 2024 | $1,497 +18.7% | $72,400 |
| 2023 | $1,261 -1% | $72,400 |
| 2022 | $1,274 -3.4% | $72,400 |
| 2021 | $1,319 +4.3% | $72,400 |
| 2020 | $1,265 +3.1% | $72,400 |
| 2019 | $1,226 +3.2% | $72,400 |
| 2017 | $1,189 -0.6% | $72,400 |
| 2016 | $1,196 +6.4% | $72,400 |
| 2015 | $1,124 +6.2% | $72,400 +2.4% |
| 2013 | $1,058 +1.5% | $70,700 -4.2% |
| 2011 | $1,043 +28% | $73,800 +30.6% |
| 2010 | $815 -0.1% | $56,500 |
| 2009 | $816 | $56,500 |
Find assessor info on the county website
Neighborhood: 54827
Nearby homes
- $775,6003 bd4 ba3.3k sqft21245 Siskiwit Shores Dr, Cornucopia, WI 54827Off Market
- $223,500-- bd-- ba-- sqft21225 Siskiwit Shores Dr, Cornucopia, WI 54827Off Market
- $188,000-- bd-- ba-- sqft21255 Siskiwit Shores Dr, Cornucopia, WI 54827Off Market
- $387,800-- bd-- ba-- sqft21195 Siskiwit Shores Dr, Cornucopia, WI 54827Off Market
- $562,900-- bd-- ba-- sqft21185 Siskiwit Shores Dr, Cornucopia, WI 54827Off Market
- $303,000-- bd-- ba-- sqft21145 Siskiwit Shores Dr, Cornucopia, WI 54827Off Market
- $64,900-- bd-- ba-- sqft21125 Siskiwit Shores Dr, Cornucopia, WI 54827Off Market
- $185,8001 bd-- ba792 sqft21115 Siskiwit Shores Dr, Cornucopia, WI 54827Off Market
Nearby schools
GreatSchools rating
- 8/10South Shore Elementary SchoolGrades: PK-6Distance: 12 mi
- 7/10South Shore Jr/Sr High SchoolGrades: 7-12Distance: 12 mi


Get pre-qualified for a loan
At Zillow Home Loans, we can pre-qualify you in as little as 5 minutes with no impact to your credit score.An equal housing lender. NMLS #10287.
- Wisconsin
- Bayfield County
- Cornucopia
- 54827
- 21215 Siskiwit Shores
Nearby cities
Nearby zip codes
Other Cornucopia Topics
