Skip main navigation
Sold
  • Price Unknown

    21215 W 106th St, Olathe, KS 66061

    5beds
    7,204sqft
    Single Family Residence
    Built in 1987
    2.95 Acres Lot
    $1,259,600 Zestimate®
    $--/sqft
    $5,915 Estimated rent

    Home value

    $1,259,600

    $1.18M - $1.34M

    $5,915/mo

    Zestimate® history
    Loading
    Loading...

    Owner options

    List your home for rent

    $5,915/mo

    Rent Zestimate®

    Find your next renter with Zillow Rental Manager. Plus, with online applications, you can quickly screen prospective tenants – for free.

    Learn more

    $5,915/mo

    Rent Zestimate®

    Refinance and save

    $2,500/mo

    Est. payment

    Refinancing to a lower rate could help reduce your monthly payments and save thousands over the life of the loan.

    See today's rates

    $2,500/mo

    Est. payment

    Explore your selling options

    Work with a Zillow partner agent

    Leverage their expertise and Zillow's premium Showcase listings to get your home seen by more buyers.

    Get started

    List with your own agent

    Get your home in front of millions of buyers by listing it on Zillow.

    Learn how to do it

    Sell it yourself

    Take full control of how buyers see your home on Zillow by listing For Sale by Owner (FSBO).

    List your home

    What's special

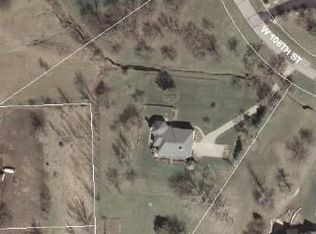
    This stately 7200 SF home has great curb appeal. Original owner built the home 39 years ago with two major additions. The three-acre lot provides secluded living while having easy access to the whole KC Metro. Features include a main floor Primary bedroom plus a second Primary bedroom upstairs. The 5-bedroom 6-bathroom house is ideal for families. Fenced backyard for your dog too. The house is ideal for work from home, with his and hers offices, in different parts of the house. Entertaining spaces galore with Family rooms on the main floor and in the basement. A walk out basement also includes a massive game room. There is additional room in the basement for another bedroom and to add a shower to the existing half bath. The roof is a stone coated steel roof for fire resistance and durability. Construction quality is excellent. Mechanical system are 8 years old or newer in three separate zones. A new serpentine driveway adds to the curb appeal. Seller is providing a home inspection and survey. Seller is planning an estate sale for June 6-7. Possession can occur after June 9th , 2026.

    Zillow last checked:

    Listing updated:

    Listed by:

    Bob Jewell 913-956-9492,

    Platinum Realty LLC

    Bought with:

    Cindy Nielsen, SP00234451

    ReeceNichols -Johnson County W

    Source: Heartland MLS as distributed by MLS GRID,MLS#: 2602850MLS Logo

    Facts & features

    Interior

    Bedrooms & bathrooms
    • Bedrooms: 5
    • Bathrooms: 7
    • Full bathrooms: 6
    • 1/2 bathrooms: 1
    Primary bedroom
    • Features: All Carpet, Walk-In Closet(s)
    • Level: Main
    • Area: 480 Square Feet
    • Dimensions: 24 x 20
    Bedroom 1
    • Features: All Carpet, Fireplace, Walk-In Closet(s)
    • Level: Second
    • Area: 255 Square Feet
    • Dimensions: 15 x 17
    Bedroom 2
    • Features: All Carpet, Ceiling Fan(s)
    • Level: Second
    • Area: 132 Square Feet
    • Dimensions: 12 x 11
    Bedroom 3
    • Features: All Carpet, Ceiling Fan(s), Walk-In Closet(s)
    • Level: Second
    • Area: 195 Square Feet
    • Dimensions: 13 x 15
    Bedroom 4
    • Features: All Carpet, Ceiling Fan(s)
    • Level: Second
    • Area: 156 Square Feet
    • Dimensions: 12 x 13
    Heating
    • Natural Gas
    Cooling
    • Electric, Zoned
    Appliances
    • Included: Cooktop, Dishwasher, Disposal, Double Oven, Exhaust Fan, Microwave
    • Laundry: Laundry Room, Main Level
    Features
    • Ceiling Fan(s), Custom Cabinets, Kitchen Island, Pantry, Vaulted Ceiling(s), Walk-In Closet(s)
    • Flooring: Carpet, Tile, Wood
    • Windows: Window Coverings, Wood Frames
    • Basement: Concrete,Daylight,Egress Window(s),Finished,Walk-Out Access
    • Number of fireplaces: 5
    • Fireplace features: Basement, Family Room, Gas Starter, Hearth Room, Living Room, Other, Fireplace Equip, Fireplace Screen
    Interior area
    • Total structure area: 7,204
    • Total interior livable area: 7,204 sqft
    • Finished area above ground: 5,063
    • Finished area below ground: 2,141

    Property

    Parking
    • Total spaces: 3
    • Parking features: Attached, Garage Door Opener, Garage Faces Front
    • Attached garage spaces: 3
    Features
    • Patio & porch: Deck
    • Fencing: Wood
    Lot
    • Size: 2.95 Acres
    • Features: Acreage
    Details
    • Parcel number: DP468200000117

    Construction

    Type & style
    • Home type: SingleFamily
    • Architectural style: Traditional
    • Property subtype: Single Family Residence
    Materials
    • Board & Batten Siding, Stucco & Frame
    • Roof: Metal
    Condition
    • Year built: 1987
    Details
    • Builder name: Lampe

    Utilities & green energy

    • Sewer: Septic Tank
    • Water: Public

    Community & HOA

    Community
    • Security: Fire Alarm, Security System, Smoke Detector(s)
    • Subdivision: Millcreek Farm
    HOA
    • Has HOA: Yes
    • Amenities included: Other, Pickleball Court(s), Tennis Court(s)
    • Services included: Street
    • HOA fee: $2,500 annually
    • HOA name: Mill Creek Farms HOA
    Location
    • Region: Olathe

    Financial & listing details

    • Tax assessed value: $758,500
    • Annual tax amount: $9,855
    • Date on market: 3/6/2026
    • Ownership: Private
    • Road surface type: Paved

    Price history

    DateEventPrice
    7/17/2026Sold--
    Source: Heartland MLS as distributed by MLS GRID #2602850 Report a problem
    5/20/2026Pending sale$1,295,000$180/sqft
    Source: Heartland MLS as distributed by MLS GRID #2602850 Report a problem
    5/13/2026Price change$1,295,000-13.4%$180/sqft
    Source: Heartland MLS as distributed by MLS GRID #2602850 Report a problem
    5/1/2026Listed for sale$1,495,000$208/sqft
    Source: Heartland MLS as distributed by MLS GRID #2602850 Report a problem
    4/30/2026Contingent$1,495,000$208/sqft
    Source: Heartland MLS as distributed by MLS GRID #2602850 Report a problem
    3/6/2026Listed for sale$1,495,000$208/sqft
    Source: Heartland MLS as distributed by MLS GRID #2602850 Report a problem

    Public tax history

    YearProperty taxesTax assessment
    2025$9,856 +6.9%$87,228 +8.1%
    2024$9,223 -4%$80,685 -2.7%
    2023$9,611 +27.5%$82,961 +30.9%
    2022$7,536 $63,399 +7.1%
    2021-- $59,202 -2.8%
    2020$7,642 $60,938 +7%
    2019-- $56,936 -2.7%
    2018-- $58,512 +5.9%
    2017$7,101 +22.7%$55,270 +19.5%
    2016$5,789 +1.8%$46,254 +1.8%
    2015$5,684 -0.9%$45,436 -4.9%
    2013$5,735 -9.8%$47,771 +0.9%
    2012$6,359 -3.9%$47,322 -8.1%
    2010$6,616 +3.2%$51,520 -1.9%
    2009$6,410 -2.6%$52,497 -2.4%
    2008$6,581 -0.6%$53,815 -2.5%
    2007$6,622 -0.7%$55,188
    2006$6,669 $55,188
    2005-- $55,188
    Find assessor info on the county website

    Neighborhood: Mill Creek Farms

    Nearby schools

    GreatSchools rating
    Schools provided by the listing agent
    • Elementary: Meadowlane
    • Middle: Prairie Trail
    • High: Olathe Northwest

    Source: Heartland MLS as distributed by MLS GRID. This data may not be complete. We recommend contacting the local school district to confirm school assignments for this home.

    Get a cash offer in 3 minutes
    Find out how much your home could sell for in as little as 3 minutes with a no-obligation cash offer.
    Estimated market value
    $1,259,600
    Get a cash offer in 3 minutes
    Find out how much your home could sell for in as little as 3 minutes with a no-obligation cash offer.
    Estimated market value
    $1,259,600