SPECTACULAR VIEW! Homes on one of the lakes in the Lakepointe subdivision don't hit the market very often! Being adjacent to the lake gives you a wonderful water view from 3 of the Bedrooms, the Kitchen, Deck and the walkout Lower Level! You will surely fall in love with this 1 owner home that is in excellent move-in condition with fresh interior paint and some new carpet!The Kitchen is large enough for an eat-in table but there is also a breakfast bar where you could pull up at least 4 bar stools and also a dedicated Dining Room.Rollout pantry shelves make it easy to reach the items far back on the shelf and a built-in planning desk are just some of the noteable upgrades. The laundry is conveniently located on the Kitchen level. Two linen closets to help stay organized: 1 on the main level and 1 on the lower level. The Primary Bedroom is located on it's own separate level for the mamimum privacy. The Primary Bath has a deep soaking tub for relaxing after a long day, an updated double vanity with solid surface top, shower with frosted glass doors, tile flooring, and an awesome 15 foot deep walk-in closet with built-in closet system which has hanging space, drawers and shoe cubbies! This home has so much space to spread out and continues on to a finished, walkout lower level with large Family Room, full Bath, 4th Bedroom and finished Utility Room with cabinets to surround an additional fridge. Just off the Family Room is an oversized covered back patio with privacy screen and a fenced in area for the dog(s) or little ones. A spiral staicase leads to the upper deck just off the Kitchen. The Sub-Basement has even been finished and is very versatile... it could be used as a possible 5th Bedroom/Hobby Room/Play Room/Workout Room/etc., or for whatever suits your needs. Extra deep 3 car garage with cabinets for storage or shop area. Corner lot! Just a couple blocks from the subdivision playground. See the attached video tour for a better feel of the home's layout.
Sold
Price Unknown
21215 W 57th St, Shawnee, KS 66218
5beds
2,847sqft
Single Family Residence
Built in 1995
10,557 Square Feet Lot
$502,800 Zestimate®
$--/sqft
$2,979 Estimated rent
Home value
$502,800
$478,000 - $528,000
$2,979/mo
Zestimate® history
Owner options
List your home for rent
$2,979/mo
Rent Zestimate®
Find your next renter with Zillow Rental Manager. Plus, with online applications, you can quickly screen prospective tenants – for free.
$2,979/mo
Rent Zestimate®
Refinance and save
$420/mo
Est. payment
Refinancing to a lower rate could help reduce your monthly payments and save thousands over the life of the loan.
$420/mo
Est. payment
Explore your selling options
Work with a Zillow partner agent
Leverage their expertise and Zillow's premium Showcase listings to get your home seen by more buyers.
Get startedList with your own agent
Get your home in front of millions of buyers by listing it on Zillow.
Learn how to do itSell it yourself
Take full control of how buyers see your home on Zillow by listing For Sale by Owner (FSBO).
List your homeWhat's special
Deep soaking tubLarge family roomUpdated double vanityBuilt-in closet systemNew carpetFresh interior paintSolid surface top
Zillow last checked:
Listing updated:
Listed by:
Tony Maddex 913-220-5149,
Platinum Realty LLC
Bought with:
Elizabeth Manning, 2021035296
BHG Kansas City Homes
Source: Heartland MLS as distributed by MLS GRID,MLS#: 2470643
Facts & features
Interior
Bedrooms & bathrooms
- Bedrooms: 5
- Bathrooms: 3
- Full bathrooms: 3
Primary bedroom
- Features: Carpet, Ceiling Fan(s)
- Level: Third
- Dimensions: 15 x 14
Bedroom 2
- Level: Second
- Dimensions: 11 x 13
Bedroom 3
- Features: Carpet
- Level: Second
- Dimensions: 11 x 10
Bedroom 4
- Features: Carpet
- Level: Lower
- Dimensions: 12 x 11
Bedroom 5
- Features: Carpet
- Level: Basement
- Dimensions: 18 x 14
Primary bathroom
- Features: Ceramic Tiles, Double Vanity, Separate Shower And Tub, Walk-In Closet(s)
- Level: Third
- Dimensions: 16 x 8
Bathroom 2
- Features: Ceramic Tiles, Shower Over Tub, Solid Surface Counter
- Level: Second
- Dimensions: 8 x 5
Bathroom 3
- Features: Luxury Vinyl, Shower Only
- Level: Lower
- Dimensions: 8 x 6
Dining room
- Features: Carpet
- Level: Second
- Dimensions: 14 x 11
Family room
- Features: Carpet
- Level: Lower
- Dimensions: 23 x 20
Great room
- Features: Ceiling Fan(s), Fireplace
- Level: Main
- Dimensions: 18 x 17
Kitchen
- Features: Pantry
- Level: Second
- Dimensions: 14 x 14
Laundry
- Features: Linoleum
- Level: Second
- Dimensions: 6 x 4
Utility room
- Features: Built-in Features, Luxury Vinyl
- Level: Lower
- Dimensions: 10 x 7
Heating
- Forced Air
Cooling
- Electric
Appliances
- Included: Dishwasher, Disposal, Humidifier, Microwave, Built-In Electric Oven, Free-Standing Electric Oven
- Laundry: Bedroom Level, Off The Kitchen
Features
- Ceiling Fan(s), Pantry, Stained Cabinets, Vaulted Ceiling(s), Walk-In Closet(s)
- Flooring: Carpet, Ceramic Tile, Luxury Vinyl
- Doors: Storm Door(s)
- Windows: Window Coverings, Thermal Windows
- Basement: Basement BR,Egress Window(s),Finished,Walk-Out Access
- Number of fireplaces: 1
- Fireplace features: Great Room
Interior area
- Total structure area: 2,847
- Total interior livable area: 2,847 sqft
- Finished area above ground: 1,695
- Finished area below ground: 1,152
Property
Parking
- Total spaces: 3
- Parking features: Attached, Garage Door Opener, Garage Faces Front, Off Street
- Attached garage spaces: 3
Features
- Patio & porch: Deck, Patio, Covered
- Fencing: Metal,Partial,Wood
- On waterfront: Yes
- Waterfront features: Lake Front
Lot
- Size: 10,557 Square Feet
- Features: City Lot, Corner Lot
Details
- Parcel number: QP333400000106
Construction
Type & style
- Home type: SingleFamily
- Architectural style: Traditional
- Property subtype: Single Family Residence
Materials
- Wood Siding
- Roof: Composition
Condition
- Year built: 1995
Utilities & green energy
- Sewer: Public Sewer
- Water: Public
Community & HOA
Community
- Security: Smoke Detector(s)
- Subdivision: Lakepointe
HOA
- Has HOA: Yes
- Amenities included: Play Area
- Services included: Curbside Recycle, Trash
- HOA fee: $420 annually
- HOA name: Lakepointe HOA
Location
- Region: Shawnee
Financial & listing details
- Tax assessed value: $437,200
- Annual tax amount: $5,402
- Date on market: 1/30/2024
- Listing terms: Cash,Conventional,FHA,VA Loan
- Exclusions: See Seller's Disclosure
- Ownership: Private
- Road surface type: Paved
Price history
| Date | Event | Price |
|---|---|---|
| 4/11/2024 | Sold | -- |
Source:  Heartland MLS as distributed by MLS GRID #2470643 Report a problem Heartland MLS as distributed by MLS GRID #2470643 Report a problem | ||
| 2/24/2024 | Pending sale | $464,950$163/sqft |
Source: Heartland MLS as distributed by MLS GRID #2470643 Report a problem | ||
| 2/19/2024 | Price change | $464,950-3.1%$163/sqft |
Source: Heartland MLS as distributed by MLS GRID #2470643 Report a problem | ||
| 1/30/2024 | Listed for sale | $479,950$169/sqft |
Source: Heartland MLS as distributed by MLS GRID #2470643 Report a problem | ||
Public tax history
| Year | Property taxes | Tax assessment |
|---|---|---|
| 2025 | $5,875 +3.2% | $50,278 +2.7% |
| 2024 | $5,691 +5.4% | $48,933 +6.5% |
| 2023 | $5,402 +7.9% | $45,943 +10.1% |
| 2022 | $5,005 | $41,711 +10.4% |
| 2021 | -- | $37,789 +9.5% |
| 2020 | $4,349 | $34,500 +1.4% |
| 2019 | -- | $34,017 +6.9% |
| 2018 | -- | $31,821 +4.2% |
| 2017 | $4,040 +4.5% | $30,532 +5.8% |
| 2016 | $3,868 +2.4% | $28,865 +4.1% |
| 2015 | $3,776 +11.7% | $27,715 +9.6% |
| 2013 | $3,380 -4.3% | $25,277 -0.5% |
| 2012 | $3,532 -1.2% | $25,415 |
| 2010 | $3,574 +7.6% | $25,415 |
| 2009 | $3,321 -8.3% | $25,415 -4.1% |
| 2008 | $3,623 +2.7% | $26,508 +0% |
| 2007 | $3,527 +5.4% | $26,507 0% |
| 2006 | $3,345 | $26,508 +1.6% |
| 2005 | -- | $26,094 |
Find assessor info on the county website
Neighborhood: Lakepointe
Nearby homes
- $434,3003 bd2 ba1.8k sqft21227 W 57th St, Shawnee, KS 66218Off Market
- $479,4004 bd3 ba2.8k sqft21309 W 57th St, Shawnee, KS 66218Off Market
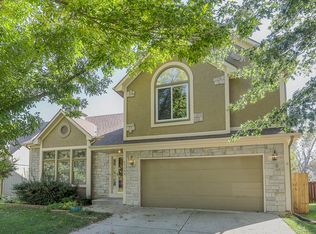
- $434,0003 bd2 ba2k sqft21210 W 57th St, Shawnee, KS 66218Off Market
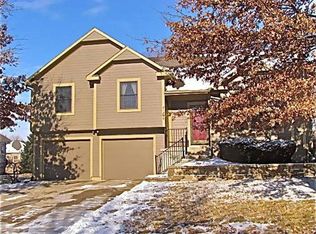
- $394,5003 bd2 ba1.5k sqft21218 W 57th St, Shawnee, KS 66218Off Market
- $--4 bd3 ba2.1k sqft21226 W 57th St, Shawnee, KS 66218Sold
- $376,3004 bd2 ba1.4k sqft5715 Lakecrest Dr, Shawnee, KS 66218Off Market
- $389,8003 bd3 ba1.5k sqft21313 W 57th St, Shawnee, KS 66218Off Market
- $397,2003 bd3 ba1.5k sqft21304 W 57th St, Shawnee, KS 66218Off Market
Nearby schools
GreatSchools rating
- 9/10Clear Creek Elementary SchoolGrades: PK-5Distance: 0.3 mi
- 8/10Monticello Trails Middle SchoolGrades: 6-8Distance: 0.7 mi
- 10/10Mill Valley High SchoolGrades: 9-12Distance: 0.6 mi
Schools provided by the listing agent
- Elementary: Clear Creek
- Middle: Monticello Trails
- High: Mill Valley
Source: Heartland MLS as distributed by MLS GRID. This data may not be complete. We recommend contacting the local school district to confirm school assignments for this home.
Get a cash offer in 3 minutes
Find out how much your home could sell for in as little as 3 minutes with a no-obligation cash offer.
Estimated market value
$502,800
Get a cash offer in 3 minutes
Find out how much your home could sell for in as little as 3 minutes with a no-obligation cash offer.
Estimated market value
$502,800
- Kansas
- Johnson County
- Shawnee
- 66218
- Lakepointe
- 21215 W 57th St
