Amazing opportunity on this home in Hidden Haven! Attention to detail was definitely in mind while making improvements to this property. The attached 3 car garage is fully finished and heated, the detached garage is 30X30 and is also fully finished, is heated AND air conditioned, and has a large completely finished bonus room above prefect for entertaining and/or watching your favorite sports & movies! There is a XX X XX in ground heated pool with concrete all around it and a black aluminum fence with beatiful vines! There are also two storage sheds for ample storage and a large extra concrete parking area. The exterior of this home received new windows, new LP siding, and a new roof in 2023, new furnace and AC 2025, and water heater 2026! Inside, you'll enter in to a large spacious entry. Moving into the kitchen you'll see extra tall upper cabinets, gorgeous white quartz countertops, a full tile backsplash, stainless kitchen appliances, and a dining room that leads to a large deck that overlooks the pool area and to the side you can see the golf course. The primary bedroom is extra large with it's own private 3/4 bath with a gorgeous ceramic tile shower. The living room has a large window and vaulted ceilings. Moving downstairs you'll find a large family room with a gas fireplace, the 3rd bedroom, a full bath, and a built in bar. There is a large concrete patio leading to the pool, a perfect spot for a future hot tub! This property truly checks all the boxes! Don't miss out!
Closed
$580,000
21216 Pierce St NE, East Bethel, MN 55011
3beds
2,426sqft
Single Family
Built in 1999
1.35 Acres Lot
$584,400 Zestimate®
$239/sqft
$3,465 Estimated rent
Home value
$584,400
$538,000 - $631,000
$3,465/mo
Zestimate® history
Owner options
List your home for rent
$3,465/mo
Rent Zestimate®
Find your next renter with Zillow Rental Manager. Plus, with online applications, you can quickly screen prospective tenants – for free.
$3,465/mo
Rent Zestimate®
Refinance and save
$3,626/mo
Est. payment
Refinancing to a lower rate could help reduce your monthly payments and save thousands over the life of the loan.
$3,626/mo
Est. payment
Explore your selling options
Work with a Zillow partner agent
Leverage their expertise and Zillow's premium Showcase listings to get your home seen by more buyers.
Get startedList with your own agent
Get your home in front of millions of buyers by listing it on Zillow.
Learn how to do itSell it yourself
Take full control of how buyers see your home on Zillow by listing For Sale by Owner (FSBO).
List your homeWhat's special
Full tile backsplashBuilt in barStainless kitchen appliancesLarge spacious entryGorgeous white quartz countertops
Zillow last checked:
Listing updated:
Listed by:
Jonah Waalen 763-732-8007,
Keller Williams Classic Realty
Bought with:
Jerry A Arguello
TWINCITIES.REALESTATE
Source: NorthstarMLS as distributed by MLS GRID,MLS#: 7052754
Facts & features
Interior
Bedrooms & bathrooms
- Bedrooms: 3
- Bathrooms: 3
- Full bathrooms: 1
- 3/4 bathrooms: 2
Bedroom
- Level: Main
- Area: 221 Square Feet
- Dimensions: 17X13
Bedroom 2
- Level: Main
- Area: 130 Square Feet
- Dimensions: 13X10
Bedroom 3
- Level: Lower
- Area: 190 Square Feet
- Dimensions: 19X10
Other
- Level: Lower
- Area: 255 Square Feet
- Dimensions: 17X15
Dining room
- Level: Main
- Area: 100 Square Feet
- Dimensions: 10X10
Family room
- Level: Lower
- Area: 300 Square Feet
- Dimensions: 20X15
Kitchen
- Level: Main
- Area: 100 Square Feet
- Dimensions: 10X10
Living room
- Level: Main
- Area: 182 Square Feet
- Dimensions: 14X13
Heating
- Forced Air
Cooling
- Central Air
Appliances
- Included: Dishwasher, Dryer, Microwave, Range, Refrigerator, Stainless Steel Appliance(s), Washer, Water Softener Owned
- Laundry: In Basement
Features
- Basement: Finished,Walk-Out Access
- Number of fireplaces: 1
- Fireplace features: Family Room, Gas
Interior area
- Total structure area: 2,426
- Total interior livable area: 2,426 sqft
- Finished area above ground: 1,213
- Finished area below ground: 1,100
Property
Parking
- Total spaces: 6
- Parking features: Attached, Asphalt, Garage, Heated Garage, Insulated Garage, Multiple Garages, RV Access/Parking
- Attached garage spaces: 6
Accessibility
- Accessibility features: None
Features
- Levels: Multi/Split
- Patio & porch: Deck, Patio
- Has private pool: Yes
- Pool features: In Ground, Heated, Outdoor Pool
Lot
- Size: 1.35 Acres
- Dimensions: 227*256*227*260
- Features: Corner Lot, Tree Coverage - Medium
Details
- Additional structures: Garage(s)
- Foundation area: 1213
- Parcel number: 173323220018
- Zoning description: Residential-Single Family
Construction
Type & style
- Home type: SingleFamily
- Property subtype: Single Family
Materials
- Roof: Age 8 Years or Less,Architectural Shingle
Condition
- New construction: No
- Year built: 1999
Utilities & green energy
- Electric: Circuit Breakers
- Gas: Natural Gas
- Sewer: Private Sewer
- Water: Private, Well
Community & HOA
Community
- Subdivision: Hidden Haven Ctry Club Estate 4th
HOA
- Has HOA: No
Location
- Region: East Bethel
Financial & listing details
- Price per square foot: $239/sqft
- Tax assessed value: $446,700
- Annual tax amount: $3,605
- Date on market: 4/23/2026
- Cumulative days on market: 3 days
- Road surface type: Paved
Price history
| Date | Event | Price |
|---|---|---|
| 5/12/2026 | Sold | $580,000+5.5%$239/sqft |
Source:  NorthstarMLS as distributed by MLS GRID #7052754 Report a problem NorthstarMLS as distributed by MLS GRID #7052754 Report a problem | ||
| 4/26/2026 | Pending sale | $550,000$227/sqft |
Source: NorthstarMLS as distributed by MLS GRID #7052754 Report a problem | ||
| 4/23/2026 | Listed for sale | $550,000+83.4%$227/sqft |
Source: NorthstarMLS as distributed by MLS GRID #7052754 Report a problem | ||
| 9/1/2017 | Sold | $299,900+72.7%$124/sqft |
Source: Public Record Report a problem | ||
| 8/15/2000 | Sold | $173,700$72/sqft |
Source: Public Record Report a problem | ||
Public tax history
| Year | Property taxes | Tax assessment |
|---|---|---|
| 2025 | $3,605 +3.6% | $440,353 +6.4% |
| 2024 | $3,479 +4.2% | $413,757 +0.8% |
| 2023 | $3,338 -1.5% | $410,423 +1.2% |
| 2022 | $3,390 +1.4% | $405,409 +14.7% |
| 2021 | $3,343 +1% | $353,416 +15% |
| 2019 | $3,310 -0.4% | $307,400 +6% |
| 2018 | $3,323 +0.3% | $289,900 +3% |
| 2017 | $3,314 +2.4% | $281,500 +31.5% |
| 2016 | $3,238 +19.7% | $214,100 |
| 2015 | $2,705 +1.6% | $214,100 +4.1% |
| 2014 | $2,663 -0.6% | $205,700 |
| 2013 | $2,678 -2% | -- |
| 2012 | $2,732 -0.8% | -- |
| 2011 | $2,753 +7% | -- |
| 2010 | $2,573 +0.3% | -- |
| 2008 | $2,564 +3.2% | -- |
| 2007 | $2,486 +15.6% | -- |
| 2006 | $2,151 +25.9% | -- |
| 2005 | $1,708 +0% | -- |
| 2004 | $1,708 +7.5% | -- |
| 2003 | $1,589 +11.2% | -- |
| 2002 | $1,429 +161.1% | -- |
| 2001 | $547 | -- |
Find assessor info on the county website
Neighborhood: 55011
Nearby homes
- $445,0003 bd3 ba2.9k sqft21244 Pierce St NE, East Bethel, MN 55011Sold
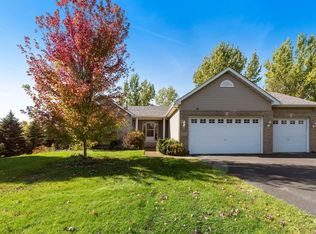
- $456,4003 bd2 ba1.7k sqft1065 212th Ave NE, East Bethel, MN 55011Off Market
- $593,6004 bd3 ba3.4k sqft1098 212th Ave NE, East Bethel, MN 55011Off Market

- $466,1003 bd4 ba2.2k sqft1114 212th Ave NE, East Bethel, MN 55011Off Market

- $545,5003 bd3 ba1.6k sqft1060 212th Ave NE, East Bethel, MN 55011Off Market
- $455,0004 bd3 ba2.9k sqft21233 Pierce St NE, East Bethel, MN 55011Sold
- $406,9004 bd2 ba2.3k sqft1139 212th Ave NE, East Bethel, MN 55011Off Market
- $460,5003 bd3 ba2.6k sqft21262 Pierce St NE, East Bethel, MN 55011Off Market
Nearby schools
GreatSchools rating
- 8/10Cedar Creek Community SchoolGrades: K-5Distance: 0.2 mi
- 5/10St. Francis Middle SchoolGrades: 6-8Distance: 6.2 mi
- 8/10St. Francis High SchoolGrades: 9-12Distance: 5.7 mi
Get a cash offer in 3 minutes
Find out how much your home could sell for in as little as 3 minutes with a no-obligation cash offer.
Estimated market value
$584,400
Get a cash offer in 3 minutes
Find out how much your home could sell for in as little as 3 minutes with a no-obligation cash offer.
Estimated market value
$584,400
- Minnesota
- Anoka County
- East Bethel
- 55011
- 21216 Pierce St NE
Nearby cities
Nearby zip codes
Other East Bethel Topics
