Don't miss this beautiful traditional two story home situated on a quiet Cul-de-Sac in Hidden River. This home shows pride of ownership throughout. As you enter into this light filled, tastefully updated home, notice the attractive Coretech Luxury Vinyl Plank(LVP) flooring that carries through the entire first floor and upstairs/upper hallway area too! The entry room offers options, currently a playroom, it could be the separate Dining/Living Room/Office. Head into the light filled open floor plan living area w/recently updated Kitchen with white cabinets, new Stainless Steel appliances, elegant quartz countertops, plenty of storage, pantry, kitchen island w/storage and deep country style stainless steel sink. Kitchen is open to eat-in dining area w/chandelier and to the spacious Family Room with a gas fireplace w/pretty updated tile surround. From the slider go out onto the deck, step down to the pressed concrete patio and enjoy your fully fenced backyard with a some established evergreens and a beautiful maple tree. Main floor has a separate laundry with powder room and door to 2 car-garage. Upstairs enjoy a large, bright and airy Primary Bedroom suite w/walk-in closet, ceiling fan, ensuite bathroom w/a separate shower, oval soaking tub, double vanities and the large bonus room(currently used as an office) but could be a study or even turn it into a large closet, just let your imagination run free! Two further airy bedrooms each w/ceiling fans and the hallway bathroom. See the finished basement(currently used as a home office/2nd family room) but it is the 4th bedroom w/large closet and there is a separate cosy theatre/tv/workout room. Main/Upper windows have Plantation Shutters/drapes. Current owners have done a lot of updates/upgrades including exterior(2022) and interior painting(2020), new gutters, new flooring(2022), updated kitchen(2023), new water heater(2020), stainless steel appliances((2023), Washer/Dryer(2020), replaced ceiling fans(2022/23) and more!
Sold for $630,000
$630,000
21216 Tallman Court, Parker, CO 80138
4beds
2,245sqft
Single Family Residence
Built in 2000
6,534 Square Feet Lot
$621,100 Zestimate®
$281/sqft
$3,161 Estimated rent
Home value
$621,100
$590,000 - $652,000
$3,161/mo
Zestimate® history
Owner options
List your home for rent
$3,161/mo
Rent Zestimate®
Find your next renter with Zillow Rental Manager. Plus, with online applications, you can quickly screen prospective tenants – for free.
$3,161/mo
Rent Zestimate®
Refinance and save
$3,756/mo
Est. payment
Refinancing to a lower rate could help reduce your monthly payments and save thousands over the life of the loan.
$3,756/mo
Est. payment
Explore your selling options
Work with a Zillow partner agent
Leverage their expertise and Zillow's premium Showcase listings to get your home seen by more buyers.
Get startedList with your own agent
Get your home in front of millions of buyers by listing it on Zillow.
Learn how to do itSell it yourself
Take full control of how buyers see your home on Zillow by listing For Sale by Owner (FSBO).
List your homeWhat's special
Zillow last checked:
Listing updated:
Listed by:
Irene Larimer 719-339-0356,
HomeSmart
Bought with:
Ashley Leland, 100093031
8z Real Estate
Source: REcolorado as distributed by MLS GRID,MLS#: 4433792
Facts & features
Interior
Bedrooms & bathrooms
- Bedrooms: 4
- Bathrooms: 3
- Full bathrooms: 1
- 3/4 bathrooms: 1
- 1/2 bathrooms: 1
- Main level bathrooms: 1
Primary bedroom
- Description: Large Room W/Ensuite, Walk-In Closet, Ceiling Fan,
- Level: Upper
Bedroom
- Description: Child's Room W/Ceiling Fan
- Level: Upper
Bedroom
- Description: Guest Bedroom W/Queen W/Ceiling Fan,
- Level: Upper
Bedroom
- Description: 4th Bedroom,Currently Used As Office/2nd Family Room. Large Closet.
- Level: Basement
Primary bathroom
- Description: Primary Ensuite, Oval Tub/Separate Shower, 2 Vanities
- Level: Upper
Bathroom
- Description: Powder Room
- Level: Main
Bathroom
- Description: Tub/Shower Combo W/ 1 Vanity Sink
- Level: Upper
Bonus room
- Description: Off Primary Bedroom, Used As Upstairs Office, W/Ceiling Fan
- Level: Upper
Dining room
- Description: Room At Entry, Used As Playroom, Lvp Floors
- Level: Main
Family room
- Description: Gas Fireplace, Lvp Flooring, Plantation Shutters/Drapes W/Rods
- Level: Main
Kitchen
- Description: Updated Cabinets, Countertops, Stainless Steel App, Lvp Flooring,Large Eat-In Area
- Level: Main
Laundry
- Description: Off Powder Room, Lvp Flooring, Washer/Dryer(2020)
- Level: Main
Media room
- Description: Separate Tv/Workout Room
- Level: Basement
Heating
- Forced Air, Natural Gas
Cooling
- Central Air
Appliances
- Included: Dishwasher, Disposal, Dryer, Gas Water Heater, Microwave, Oven, Range, Refrigerator, Washer
Features
- Ceiling Fan(s), Eat-in Kitchen, Five Piece Bath, High Ceilings, Kitchen Island, Open Floorplan, Pantry, Primary Suite, Quartz Counters, Radon Mitigation System, Smart Thermostat, Vaulted Ceiling(s), Walk-In Closet(s)
- Flooring: Carpet, Vinyl
- Windows: Double Pane Windows, Window Treatments
- Basement: Finished,Partial
- Number of fireplaces: 1
- Fireplace features: Family Room, Gas
Interior area
- Total structure area: 2,245
- Total interior livable area: 2,245 sqft
- Finished area above ground: 1,782
- Finished area below ground: 440
Property
Parking
- Total spaces: 2
- Parking features: Garage - Attached
- Attached garage spaces: 2
Features
- Levels: Two
- Stories: 2
- Patio & porch: Deck, Front Porch, Patio
- Exterior features: Private Yard
- Fencing: Full
Lot
- Size: 6,534 Square Feet
- Features: Cul-De-Sac, Irrigated, Sprinklers In Front, Sprinklers In Rear
Details
- Parcel number: R0420347
- Special conditions: Standard
Construction
Type & style
- Home type: SingleFamily
- Architectural style: Traditional
- Property subtype: Single Family Residence
Materials
- Brick, Frame, Other
- Foundation: Structural
- Roof: Composition
Condition
- Year built: 2000
Utilities & green energy
- Sewer: Public Sewer
- Water: Public
- Utilities for property: Electricity Connected, Natural Gas Connected
Community & HOA
Community
- Security: Carbon Monoxide Detector(s), Smart Locks, Smoke Detector(s), Video Doorbell
- Subdivision: Hidden River
HOA
- Has HOA: Yes
- Amenities included: Trail(s)
- Services included: Recycling, Trash
- HOA fee: $66 monthly
- HOA name: Hidden River III
- HOA phone: 303-841-0456
Location
- Region: Parker
Financial & listing details
- Price per square foot: $281/sqft
- Tax assessed value: $592,531
- Annual tax amount: $3,331
- Date on market: 9/26/2024
- Listing terms: Cash,Conventional,FHA,VA Loan
- Exclusions: All Of Sellers Personal Belongs Currently In The Home/Garage/Yard
- Ownership: Individual
- Electric utility on property: Yes
- Road surface type: Paved
Price history
| Date | Event | Price |
|---|---|---|
| 10/29/2024 | Sold | $630,000+1.9%$281/sqft |
Source:  REcolorado as distributed by MLS GRID #4433792 Report a problem REcolorado as distributed by MLS GRID #4433792 Report a problem | ||
| 10/11/2024 | Contingent | $618,000$275/sqft |
Source:  HomeSmart #4433792 Report a problem HomeSmart #4433792 Report a problem | ||
| 10/11/2024 | Pending sale | $618,000$275/sqft |
Source: REcolorado as distributed by MLS GRID #4433792 Report a problem | ||
| 9/26/2024 | Listed for sale | $618,000+42.1%$275/sqft |
Source: REcolorado as distributed by MLS GRID #4433792 Report a problem | ||
| 3/26/2020 | Sold | $435,000+4.3%$194/sqft |
Source: Public Record Report a problem | ||
| 2/29/2020 | Pending sale | $417,000$186/sqft |
Source: Homesmart Cherry Creek #2399273 Report a problem | ||
| 2/28/2020 | Listed for sale | $417,000+51.6%$186/sqft |
Source: Homesmart Cherry Creek #2399273 Report a problem | ||
| 8/20/2013 | Listing removed | $1,995$1/sqft |
Source: Stars & Stripes Homes, Inc. Report a problem | ||
| 8/17/2013 | Listed for rent | $1,995$1/sqft |
Source: Stars & Stripes Homes, Inc. Report a problem | ||
| 8/2/2012 | Sold | $275,000$122/sqft |
Source: Agent Provided Report a problem | ||
| 5/28/2012 | Listed for sale | $275,000+7.8%$122/sqft |
Source: Home Real Estate Colorado #1096903 Report a problem | ||
| 10/12/2004 | Sold | $255,000+16%$114/sqft |
Source: Public Record Report a problem | ||
| 1/12/2001 | Sold | $219,842$98/sqft |
Source: Public Record Report a problem | ||
Public tax history
| Year | Property taxes | Tax assessment |
|---|---|---|
| 2025 | $3,292 -1.2% | $37,030 -10.5% |
| 2024 | $3,331 +30.4% | $41,360 -1% |
| 2023 | $2,554 -3.9% | $41,760 +41.4% |
| 2022 | $2,659 | $29,540 -2.8% |
| 2021 | -- | $30,390 +6.1% |
| 2020 | $2,535 +13% | $28,640 |
| 2019 | $2,245 | $28,640 +16.6% |
| 2018 | $2,245 +7.8% | $24,560 |
| 2017 | $2,083 -0.8% | $24,560 +1.1% |
| 2016 | $2,099 -1.8% | $24,300 |
| 2015 | $2,138 +8.7% | $24,300 +22% |
| 2014 | $1,966 | $19,920 |
| 2013 | -- | $19,920 +9.4% |
| 2012 | -- | $18,210 |
| 2011 | -- | $18,210 -5.5% |
| 2010 | -- | $19,280 -10.9% |
| 2009 | $980 | $21,630 |
| 2008 | -- | $21,630 +13.1% |
| 2007 | -- | $19,120 |
| 2006 | $1,755 +0.4% | $19,120 +4.9% |
| 2004 | $1,747 -32.8% | $18,220 -2.1% |
| 2003 | $2,598 | $18,620 |
| 2002 | -- | $18,620 +2350% |
| 2001 | $74 -36.1% | $760 -34.5% |
| 2000 | $116 | $1,160 |
Find assessor info on the county website
Neighborhood: Hidden River
Nearby homes
- $3,6003 bd5 ba3.1k sqft21206 Tallman Ct, Parker, CO 80138For Rent
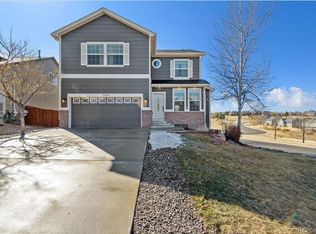
- $604,3005 bd3 ba2.1k sqft21226 Tallman Ct, Parker, CO 80138Off Market
- $569,0003 bd3 ba2k sqft21236 Tallman Ct, Parker, CO 80138Off Market
- $649,5005 bd3 ba2.6k sqft21246 Tallman Ct, Parker, CO 80138Off Market

- $803,8005 bd5 ba4.3k sqft11529 Maplewood Ln, Parker, CO 80138Off Market
- $695,4003 bd3 ba2.5k sqft11454 Switzer Park Ln, Parker, CO 80138Off Market
- $761,9005 bd4 ba3.6k sqft11464 Switzer Park Ln, Parker, CO 80138Off Market
- $689,3006 bd4 ba3k sqft21201 Tallman Ct, Parker, CO 80138Off Market
Nearby schools
GreatSchools rating
- 7/10Iron Horse Elementary SchoolGrades: PK-5Distance: 0.6 mi
- 5/10Cimarron Middle SchoolGrades: 6-8Distance: 1.3 mi
- 7/10Legend High SchoolGrades: 9-12Distance: 1.3 mi
Schools provided by the listing agent
- Elementary: Iron Horse
- Middle: Cimarron
- High: Legend
- District: Douglas RE-1
Source: REcolorado as distributed by MLS GRID. This data may not be complete. We recommend contacting the local school district to confirm school assignments for this home.
Get a cash offer in 3 minutes
Find out how much your home could sell for in as little as 3 minutes with a no-obligation cash offer.
Estimated market value
$621,100
Get a cash offer in 3 minutes
Find out how much your home could sell for in as little as 3 minutes with a no-obligation cash offer.
Estimated market value
$621,100
- Colorado
- Douglas County
- Parker
- 80138
- Hidden River
- 21216 Tallman Court
Nearby cities
Nearby neighborhoods
Nearby zip codes
Other Parker Topics
