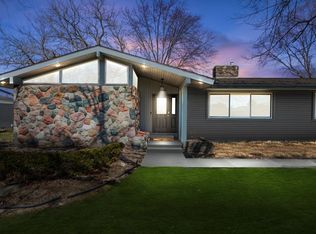
This rental home features an all brick ranch on a quiet cul-de-sac. The home has been professionally painted and the hardwood floors have been refinished with a natural wood grain/light finish. The back yard is fenced and has a border of trees and shrubs that make it shaded and private.
The 3 bedrooms have large closet spaces.
The one bathroom has a 2 sink/vanity area.
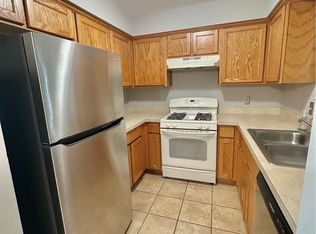
The kitchen has plenty of counter space and a storage pantry. All appliances are included.
The dining area is an open-concept space adjoining the kitchen.
The living room is large with a picture window over-looking the cul-de-sac.
The front porch is covered and can be used for outdoor relaxation.
There is a detached one car garage.
The full basement is clean; it has several storage closets; washer and dryer is located here.
This home would best serve a family that is looking to have all the comforts of a well taken care of home in a safe neighborhood.
Owner pays up to $75 monthly for water. Tenant is responsible for overages. Tenant is responsible for all other utilities. Up to 2 small/medium pets allowed. Tenant will be responsible for all yard maintenance.
House for rent
Accepts Zillow applications
$1,950/moFees may apply
21217 Crane Ct, Saint Clair Shores, MI 48081
3beds
1,074sqft
Price may not include required fees and charges. Price shown reflects the lease term provided. Learn more|
Single family residence
Available now
Cats, small dogs OK
Air conditioner, central air
In unit laundry
Garage parking
Central, forced air
What's special
All brick ranchProfessionally paintedQuiet cul-de-sacDetached one car garage
- 17 days |
- -- |
- -- |
Zillow last checked:
Listing updated:
Travel times
Facts & features
Interior
Bedrooms & bathrooms
- Bedrooms: 3
- Bathrooms: 1
- Full bathrooms: 1
Heating
- Central, Forced Air
Cooling
- Air Conditioner, Central Air
Appliances
- Included: Dishwasher, Dryer, Freezer, Microwave Oven, Oven, Refrigerator, Washer
- Laundry: In Unit
Features
- Flooring: Hardwood
Interior area
- Total interior livable area: 1,074 sqft
Property
Parking
- Parking features: Detached, Garage, Off Street
- Has garage: Yes
- Details: Contact manager
Details
- Additional structures: Garage(s)
- Parcel number: 091415329018
Construction
Type & style
- Home type: SingleFamily
- Property subtype: Single Family Residence
Utilities & green energy
- Utilities for property: Water
Community & HOA
HOA
- Amenities included: Parking
Location
- Region: Saint Clair Shores
Financial & listing details
- Lease term: 1 Year
Nearby apartments for rent
Price history
| Date | Event | Price |
|---|---|---|
| 8/11/2026 | Listed for rent | $1,950$2/sqft |
Source: Zillow Rentals Report a problem | ||
| 8/2/2026 | Listing removed | $1,950$2/sqft |
Source: Zillow Rentals Report a problem | ||
| 7/25/2026 | Price change | $1,950-2.5%$2/sqft |
Source: Zillow Rentals Report a problem | ||
| 5/4/2026 | Listed for rent | $2,000$2/sqft |
Source: Zillow Rentals Report a problem | ||
| 9/7/2025 | Listing removed | $2,000$2/sqft |
Source: Zillow Rentals Report a problem | ||
| 8/25/2025 | Listed for rent | $2,000$2/sqft |
Source: Zillow Rentals Report a problem | ||
| 4/7/2025 | Sold | $221,000+2.8%$206/sqft |
Source:  Realcomp II #20250016075 Report a problem Realcomp II #20250016075 Report a problem | ||
| 3/18/2025 | Pending sale | $215,000$200/sqft |
Source: Realcomp II #20250016075 Report a problem | ||
| 3/15/2025 | Listed for sale | $215,000+138.9%$200/sqft |
Source: Realcomp II #20250016075 Report a problem | ||
| 9/19/2013 | Sold | $90,000+5.9%$84/sqft |
Source:  MiRealSource #31140780 Report a problem MiRealSource #31140780 Report a problem | ||
| 7/18/2013 | Price change | $85,000-9.6%$79/sqft |
Source: RE/MAX First #31140780 Report a problem | ||
| 5/29/2013 | Price change | $94,000-5.1%$88/sqft |
Source: RE/MAX First #31140780 Report a problem | ||
| 4/23/2013 | Price change | $99,000-9.2%$92/sqft |
Source: RE/MAX First #31140780 Report a problem | ||
| 3/23/2013 | Listed for sale | $109,000-1.5%$101/sqft |
Source: Homepath Report a problem | ||
| 8/1/2012 | Sold | $110,659-6.2%$103/sqft |
Source: Public Record Report a problem | ||
| 10/11/2007 | Sold | $118,000$110/sqft |
Source: Public Record Report a problem | ||
Neighborhood: 48081
Nearby schools
GreatSchools rating
- 9/10Greenwood Elementary SchoolGrades: PK-5Distance: 0.6 mi
- 7/10Jefferson Middle SchoolGrades: 6-8Distance: 0.5 mi
- 7/10Lakeview High SchoolGrades: 9-12Distance: 0.5 mi