Open House Sunday 07/21 1PM-3PM! The one you have been waiting for! This beautifully updated home located in highly coveted Edy Village is just around the corner to restaurants, shops, local neighborhood park, walking trail and highly rated schools. This house lives large! From the moment you step inside you will enjoy the well laid out dual living spaces and a highly coveted great room floor plan boasting tons of natural light. Family room sits right off the spacious kitchen and a sliding glass door that allows easy access to backyard entertaining. Kitchen updates include all new stainless-steel appliances. The main level also offers a cozy entry, coat closet, half bath, gas fireplace in the family room and formal living and dining areas. Brand new LVT flooring and all new fresh paint throughout. Upstairs you will find 4 bedrooms (or 3 bedrooms and a bonus - all have closets) AND a lovely laundry room. The primary has a walk-in closet & private bathroom with a spacious vanity, separate shower and soaking tub. There is another full bath centrally located in the upstairs area. Outside features include a sprawling level grass back yard coupled with a huge back deck and a treelined view. Fully fenced backyard with sprinkler system. Newer AC/Furnace. Don't miss out on this incredible opportunity as this house is well taken care of and move in ready!
Sold
$625,000
21217 SW Houston Dr, Sherwood, OR 97140
4beds
2,086sqft
Residential, Single Family Residence
Built in 2001
6,098 Square Feet Lot
$621,300 Zestimate®
$300/sqft
$2,970 Estimated rent
Home value
$621,300
$590,000 - $652,000
$2,970/mo
Zestimate® history
Owner options
List your home for rent
$2,970/mo
Rent Zestimate®
Find your next renter with Zillow Rental Manager. Plus, with online applications, you can quickly screen prospective tenants – for free.
$2,970/mo
Rent Zestimate®
Refinance and save
$3,839/mo
Est. payment
Refinancing to a lower rate could help reduce your monthly payments and save thousands over the life of the loan.
$3,839/mo
Est. payment
Explore your selling options
Work with a Zillow partner agent
Leverage their expertise and Zillow's premium Showcase listings to get your home seen by more buyers.
Get startedList with your own agent
Get your home in front of millions of buyers by listing it on Zillow.
Learn how to do itSell it yourself
Take full control of how buyers see your home on Zillow by listing For Sale by Owner (FSBO).
List your homeWhat's special
Zillow last checked:
Listing updated:
Listed by:
Matt Henderson 503-807-6198,
John L. Scott,
Tessa Gold 503-758-6073,
John L. Scott
Bought with:
Jason Gardner, 200503330
Premiere Property Group, LLC
Source: RMLS (OR),MLS#: 24655265
Facts & features
Interior
Bedrooms & bathrooms
- Bedrooms: 4
- Bathrooms: 3
- Full bathrooms: 2
- Partial bathrooms: 1
- Main level bathrooms: 1
Rooms
- Room types: Bedroom 4, Bedroom 2, Bedroom 3, Dining Room, Family Room, Kitchen, Living Room, Primary Bedroom
Primary bedroom
- Features: Ensuite, Walkin Closet, Wallto Wall Carpet
- Level: Upper
- Area: 270
- Dimensions: 18 x 15
Bedroom 2
- Features: Closet, Wallto Wall Carpet
- Level: Upper
- Area: 168
- Dimensions: 12 x 14
Bedroom 3
- Features: Closet, Wallto Wall Carpet
- Level: Upper
- Area: 168
- Dimensions: 12 x 14
Bedroom 4
- Features: Closet, Wallto Wall Carpet
- Level: Upper
- Area: 130
- Dimensions: 10 x 13
Dining room
- Features: Laminate Flooring
- Level: Main
- Area: 120
- Dimensions: 10 x 12
Family room
- Features: Laminate Flooring
- Level: Main
- Area: 238
- Dimensions: 14 x 17
Kitchen
- Features: Builtin Range, Dishwasher, Microwave, Laminate Flooring
- Level: Main
- Area: 132
- Width: 12
Living room
- Features: Laminate Flooring
- Level: Main
- Area: 304
- Dimensions: 16 x 19
Heating
- Forced Air
Cooling
- Central Air
Appliances
- Included: Built-In Range, Cooktop, Dishwasher, Disposal, Gas Appliances, Microwave, Stainless Steel Appliance(s), Washer/Dryer, Gas Water Heater
- Laundry: Laundry Room
Features
- High Speed Internet, Closet, Walk-In Closet(s)
- Flooring: Laminate, Tile, Wall to Wall Carpet
- Basement: Crawl Space
- Number of fireplaces: 1
- Fireplace features: Gas
Interior area
- Total structure area: 2,086
- Total interior livable area: 2,086 sqft
Property
Parking
- Total spaces: 2
- Parking features: Driveway, On Street, Garage Door Opener, Attached
- Attached garage spaces: 2
- Has uncovered spaces: Yes
Features
- Levels: Two
- Stories: 2
- Exterior features: Garden, Yard
- Has view: Yes
- View description: Territorial, Trees/Woods
Lot
- Size: 6,098 Square Feet
- Features: Level, Trees, Sprinkler, SqFt 5000 to 6999
Details
- Parcel number: R2098790
Construction
Type & style
- Home type: SingleFamily
- Architectural style: Traditional
- Property subtype: Residential, Single Family Residence
Materials
- Aluminum Siding, Vinyl Siding
- Foundation: Concrete Perimeter
- Roof: Composition
Condition
- Resale
- New construction: No
- Year built: 2001
Utilities & green energy
- Gas: Gas
- Sewer: Public Sewer
- Water: Public
Community & HOA
Community
- Security: Entry
HOA
- Has HOA: No
Location
- Region: Sherwood
Financial & listing details
- Price per square foot: $300/sqft
- Tax assessed value: $587,600
- Annual tax amount: $5,491
- Date on market: 7/18/2024
- Cumulative days on market: 2 days
- Listing terms: Cash,Conventional,FHA,VA Loan
- Road surface type: Concrete
Price history
| Date | Event | Price |
|---|---|---|
| 8/15/2024 | Sold | $625,000+4.2%$300/sqft |
Source:  RMLS (OR) #24655265 Report a problem RMLS (OR) #24655265 Report a problem | ||
| 7/20/2024 | Pending sale | $599,900$288/sqft |
Source: RMLS (OR) #24655265 Report a problem | ||
| 7/18/2024 | Listed for sale | $599,900+121.6%$288/sqft |
Source: RMLS (OR) #24655265 Report a problem | ||
| 12/31/2008 | Sold | $270,750$130/sqft |
Source: Public Record Report a problem | ||
| 12/5/2008 | Price change | $270,750-5%$130/sqft |
Source: Keller Williams Realty #8106685 Report a problem | ||
| 11/27/2008 | Listed for sale | $285,000+23.8%$137/sqft |
Source: Keller Williams Realty #8106685 Report a problem | ||
| 10/31/2008 | Sold | $230,155-35.2%$110/sqft |
Source: Public Record Report a problem | ||
| 3/24/2008 | Price change | $355,000+1.5%$170/sqft |
Source: Owner Report a problem | ||
| 3/5/2008 | Listed for sale | $349,900+45.9%$168/sqft |
Source: Owner Report a problem | ||
| 2/27/2004 | Sold | $239,900+26.3%$115/sqft |
Source: Public Record Report a problem | ||
| 10/19/2001 | Sold | $189,972$91/sqft |
Source: Public Record Report a problem | ||
Public tax history
| Year | Property taxes | Tax assessment |
|---|---|---|
| 2025 | $5,840 +3.8% | $295,170 +3% |
| 2024 | $5,626 +2.4% | $286,580 +3% |
| 2023 | $5,492 +11.8% | $278,240 +3% |
| 2022 | $4,914 +1.3% | $270,140 |
| 2021 | $4,850 +1.7% | -- |
| 2020 | $4,770 +1.9% | $254,650 +3% |
| 2019 | $4,679 +3.1% | $247,240 |
| 2018 | $4,538 | $247,240 +6.1% |
| 2017 | $4,538 +6.1% | $233,050 +3% |
| 2016 | $4,278 | $226,270 +3% |
| 2015 | $4,278 +5.3% | $219,680 +3% |
| 2014 | $4,065 +3% | $213,290 +3% |
| 2013 | $3,944 +3.7% | $207,080 +3% |
| 2012 | $3,802 +2.8% | $201,050 -22.9% |
| 2011 | $3,699 +2.2% | $260,720 -4.7% |
| 2010 | $3,620 +2.5% | $273,530 -4.6% |
| 2009 | $3,533 +5.2% | $286,800 -10.3% |
| 2008 | $3,358 +0.8% | $319,890 -4.1% |
| 2007 | $3,332 +19.1% | $333,600 +8.9% |
| 2006 | $2,799 +0.7% | $306,460 +27.3% |
| 2005 | $2,780 +1.1% | $240,820 +10.4% |
| 2004 | $2,750 +1.4% | $218,040 +5.8% |
| 2003 | $2,713 +1.8% | $206,130 +5.3% |
| 2002 | $2,665 +253.7% | $195,730 +262.5% |
| 2001 | $753 +204.6% | $54,000 +140% |
| 2000 | $247 | $22,500 |
Find assessor info on the county website
Neighborhood: 97140
Nearby homes
- $545,9003 bd2 ba1.6k sqft21199 SW Houston Dr, Sherwood, OR 97140Off Market
- $529,1003 bd2 ba1.6k sqft21233 SW Houston Dr, Sherwood, OR 97140Off Market
- $563,5003 bd2 ba1.6k sqft21181 SW Houston Dr, Sherwood, OR 97140Off Market

- $530,2003 bd2 ba1.6k sqft21241 SW Houston Dr, Sherwood, OR 97140Off Market
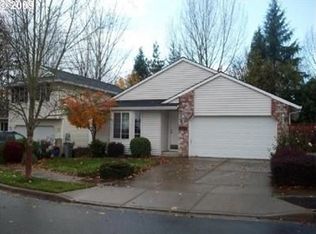
- $529,1003 bd2 ba1.6k sqft21163 SW Houston Dr, Sherwood, OR 97140Off Market
- $527,8003 bd2 ba1.6k sqft21228 SW Houston Dr, Sherwood, OR 97140Off Market
- $539,5003 bd2 ba1.6k sqft21192 SW Houston Dr, Sherwood, OR 97140Off Market
- $722,7004 bd2 ba1.9k sqft17240 SW Edy Rd, Sherwood, OR 97140Off Market
Nearby schools
GreatSchools rating
- 9/10Edy Ridge Elementary SchoolGrades: PK-5Distance: 0.5 mi
- 9/10Sherwood Middle SchoolGrades: 6-8Distance: 0.7 mi
- 10/10Sherwood High SchoolGrades: 9-12Distance: 1.1 mi
Schools provided by the listing agent
- Elementary: Ridges
- Middle: Sherwood
- High: Sherwood
Source: RMLS (OR). This data may not be complete. We recommend contacting the local school district to confirm school assignments for this home.
Get a cash offer in 3 minutes
Find out how much your home could sell for in as little as 3 minutes with a no-obligation cash offer.
Estimated market value
$621,300
Get a cash offer in 3 minutes
Find out how much your home could sell for in as little as 3 minutes with a no-obligation cash offer.
Estimated market value
$621,300
- Oregon
- Washington County
- Sherwood
- 97140
- 21217 SW Houston Dr
Nearby cities
Nearby zip codes
Other Sherwood Topics
