Skip main navigation
Sold
  • Price Unknown

    21217 W 50th Ter, Shawnee, KS 66218

    4beds
    2,819sqft
    Single Family Residence
    Built in 1998
    6,607 Square Feet Lot
    $469,800 Zestimate®
    $--/sqft
    $3,504 Estimated rent

    Home value

    $469,800

    $446,000 - $493,000

    $3,504/mo

    Zestimate® history
    Loading
    Loading...

    Owner options

    List your home for rent

    $3,504/mo

    Rent Zestimate®

    Find your next renter with Zillow Rental Manager. Plus, with online applications, you can quickly screen prospective tenants – for free.

    Learn more

    $3,504/mo

    Rent Zestimate®

    Refinance and save

    $315/mo

    Est. payment

    Refinancing to a lower rate could help reduce your monthly payments and save thousands over the life of the loan.

    See today's rates

    $315/mo

    Est. payment

    Explore your selling options

    Work with a Zillow partner agent

    Leverage their expertise and Zillow's premium Showcase listings to get your home seen by more buyers.

    Get started

    List with your own agent

    Get your home in front of millions of buyers by listing it on Zillow.

    Learn how to do it

    Sell it yourself

    Take full control of how buyers see your home on Zillow by listing For Sale by Owner (FSBO).

    List your home

    What's special

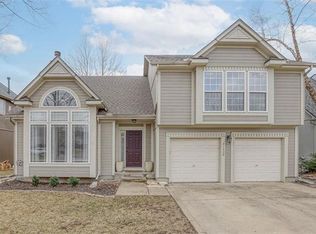
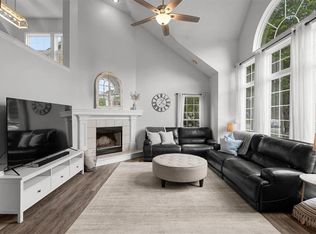
    Discover this beautifully updated two-story home nestled on a private, heavily wooded lot in the highly sought-after Hillcrest Farms subdivision! Boasting over 2,800 square feet of well-designed living space, this home features 4 spacious bedrooms, 3.5 baths, kitchen open to the inviting family room with a cozy fireplace, a versatile dining/flex room, and a large owner's suite complete with an oversized walk-in closet, double sinks, shower, and tub. Convenience is key with a bedroom-level laundry room and a finished daylight lower level. Recent updates include fresh paint, new carpet on the first floor and stairway, professionally refinished hardwood floors, stainless steel appliances, knockdown textured ceilings, and a brand-new furnace and AC. Relax and take in the tranquil views from the deck or the expansive front porch. Don't miss out on this exceptional opportunity!

    Zillow last checked:

    Listing updated:

    Listed by:

    Brent Sledd 913-558-5858,

    Weichert, Realtors Welch & Com

    Bought with:

    Robert Dervin, 00249875

    Coldwell Banker Regan Realtors

    Source: Heartland MLS as distributed by MLS GRID,MLS#: 2501754MLS Logo

    Facts & features

    Interior

    Bedrooms & bathrooms
    • Bedrooms: 4
    • Bathrooms: 4
    • Full bathrooms: 3
    • 1/2 bathrooms: 1
    Primary bedroom
    • Features: Carpet, Walk-In Closet(s)
    • Level: Second
    • Area: 266 Square Feet
    • Dimensions: 19 x 14
    Bedroom 2
    • Features: Carpet
    • Level: Second
    • Area: 132 Square Feet
    • Dimensions: 12 x 11
    Bedroom 3
    • Features: Carpet, Ceiling Fan(s)
    • Level: Second
    • Area: 120 Square Feet
    • Dimensions: 12 x 10
    Bedroom 4
    • Features: Carpet
    • Level: Second
    • Area: 216 Square Feet
    • Dimensions: 18 x 12
    Primary bathroom
    • Features: Carpet, Double Vanity
    • Level: Second
    Dining room
    • Features: Carpet
    • Level: First
    • Area: 132 Square Feet
    • Dimensions: 12 x 11
    Family room
    • Features: Carpet
    • Level: First
    • Area: 264 Square Feet
    • Dimensions: 12 x 22
    Kitchen
    • Features: Pantry, Wood Floor
    • Level: First
    • Area: 364 Square Feet
    • Dimensions: 26 x 14
    Living room
    • Level: First
    • Area: 288 Square Feet
    • Dimensions: 18 x 16
    Heating
    • Natural Gas
    Cooling
    • Electric
    Appliances
    • Laundry: Bedroom Level
    Features
    • Walk-In Closet(s)
    • Flooring: Carpet, Wood
    • Basement: Daylight,Finished
    • Number of fireplaces: 1
    • Fireplace features: Living Room
    Interior area
    • Total structure area: 2,819
    • Total interior livable area: 2,819 sqft
    • Finished area above ground: 2,219
    • Finished area below ground: 600

    Property

    Parking
    • Total spaces: 2
    • Parking features: Attached
    • Attached garage spaces: 2
    Features
    • Patio & porch: Deck
    • Fencing: Wood
    Lot
    • Size: 6,607 Square Feet
    • Features: Adjoin Greenspace, Level, Wooded
    Details
    • Parcel number: QP29700000 0253

    Construction

    Type & style
    • Home type: SingleFamily
    • Architectural style: Traditional
    • Property subtype: Single Family Residence
    Materials
    • Frame
    • Roof: Composition
    Condition
    • Year built: 1998

    Utilities & green energy

    • Sewer: Public Sewer
    • Water: Public

    Community & HOA

    Community
    • Subdivision: Hillcrest Farm
    HOA
    • Has HOA: Yes
    • Services included: Trash
    • HOA fee: $315 annually
    Location
    • Region: Shawnee

    Financial & listing details

    • Tax assessed value: $415,000
    • Annual tax amount: $4,970
    • Date on market: 8/1/2024
    • Ownership: Private

    Price history

    DateEventPrice
    9/3/2024Sold--
    Source: Heartland MLS as distributed by MLS GRID #2501754 Report a problem
    8/2/2024Pending sale$414,950$147/sqft
    Source: Heartland MLS as distributed by MLS GRID #2501754 Report a problem
    8/1/2024Listed for sale$414,950+99.6%$147/sqft
    Source: Heartland MLS as distributed by MLS GRID #2501754 Report a problem
    7/16/2022Listing removed--
    Source: Zillow Rental Network Premium Report a problem
    6/18/2022Price change$2,525-9.8%$1/sqft
    Source: Zillow Rental Network Premium Report a problem
    5/27/2022Price change$2,800-3.4%$1/sqft
    Source: Zillow Rental Network Premium Report a problem
    5/3/2022Listed for rent$2,900+23.4%$1/sqft
    Source: Zillow Rental Network Premium Report a problem
    6/30/2020Listing removed$2,350$1/sqft
    Source: ReeceNichols Report a problem
    6/22/2020Price change$2,350-6%$1/sqft
    Source: ReeceNichols Report a problem
    4/29/2020Listed for rent$2,500+16.3%$1/sqft
    Source: ReeceNichols Rentals Report a problem
    6/28/2019Listing removed$2,150$1/sqft
    Source: ReeceNichols Rentals Report a problem
    5/30/2019Price change$2,150-4.4%$1/sqft
    Source: ReeceNichols Rentals Report a problem
    5/1/2019Listed for rent$2,250+13.9%$1/sqft
    Source: ReeceNichols Rentals Report a problem
    6/15/2016Listing removed$1,975-3.7%$1/sqft
    Source: Zillow Rental Manager Report a problem
    5/3/2013Listing removed$2,050$1/sqft
    Source: KC Rental Source Report a problem
    3/21/2013Price change$2,050-6.8%$1/sqft
    Source: KC Rental Source Report a problem
    12/18/2012Listed for rent$2,200$1/sqft
    Source: KC Rental Source Report a problem
    11/27/2012Sold--
    Source: Heartland MLS as distributed by MLS GRID #1793320 Report a problem
    10/12/2012Price change$207,900-5.3%$74/sqft
    Source: Homepath #1793320 Report a problem
    9/11/2012Price change$219,600-6.4%$78/sqft
    Source: Homepath #1793320 Report a problem
    8/11/2012Price change$234,600$83/sqft
    Source: Homepath #1793320 Report a problem
    7/7/2012Listed for sale--
    Source: Homepath Report a problem
    4/19/2012Sold--
    Source: Public Record Report a problem
    8/16/2006Sold--
    Source: Agent Provided Report a problem

    Public tax history

    YearProperty taxesTax assessment
    2025$5,571 +5.8%$47,725 +5.3%
    2024$5,264 +5.9%$45,321 +7.2%
    2023$4,970 +6.4%$42,286 +8.6%
    2022$4,671 $38,939 +8.5%
    2021-- $35,880 +11.6%
    2020$4,053 $32,143 +8.8%
    2019-- $29,555 -3.2%
    2018-- $30,532 -1.9%
    2017$4,116 +4.6%$31,108 +5.9%
    2016$3,937 +4.3%$29,382 +6.1%
    2015$3,774 +15.2%$27,703 +15.9%
    2013$3,276 -2.3%$23,908 -1%
    2012$3,354 -1.2%$24,150
    2010$3,394 +971.1%$24,150
    2009$317 -90.4%$24,150
    2008$3,311 +2.8%$24,150
    2007$3,222 +2.9%$24,150 -2.8%
    2006$3,132 $24,840 +6.1%
    2005-- $23,414
    Find assessor info on the county website

    Neighborhood: Hillcrest Farm

    Nearby schools

    GreatSchools rating
    Schools provided by the listing agent
    • Elementary: Riverview Elementary
    • Middle: Monticello Trails
    • High: Mill Valley

    Source: Heartland MLS as distributed by MLS GRID. This data may not be complete. We recommend contacting the local school district to confirm school assignments for this home.

    Get a cash offer in 3 minutes
    Find out how much your home could sell for in as little as 3 minutes with a no-obligation cash offer.
    Estimated market value
    $469,800
    Get a cash offer in 3 minutes
    Find out how much your home could sell for in as little as 3 minutes with a no-obligation cash offer.
    Estimated market value
    $469,800