Skip main navigation
Sold
  • Price Unknown

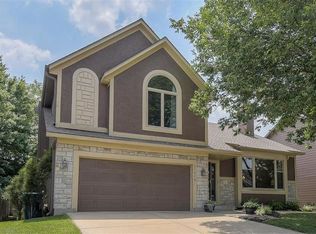
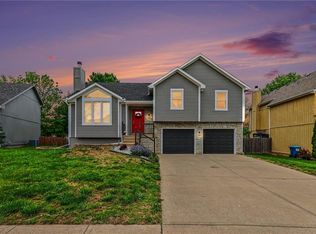
    21217 W 55th Ter, Shawnee, KS 66218

    4beds
    2,073sqft
    Single Family Residence
    Built in 1995
    7,500 Square Feet Lot
    $413,700 Zestimate®
    $--/sqft
    $3,074 Estimated rent

    Home value

    $413,700

    $385,000 - $443,000

    $3,074/mo

    Zestimate® history
    Loading
    Loading...

    Owner options

    List your home for rent

    $3,074/mo

    Rent Zestimate®

    Find your next renter with Zillow Rental Manager. Plus, with online applications, you can quickly screen prospective tenants – for free.

    Learn more

    $3,074/mo

    Rent Zestimate®

    Refinance and save

    $440/mo

    Est. payment

    Refinancing to a lower rate could help reduce your monthly payments and save thousands over the life of the loan.

    See today's rates

    $440/mo

    Est. payment

    Explore your selling options

    Work with a Zillow partner agent

    Leverage their expertise and Zillow's premium Showcase listings to get your home seen by more buyers.

    Get started

    List with your own agent

    Get your home in front of millions of buyers by listing it on Zillow.

    Learn how to do it

    Sell it yourself

    Take full control of how buyers see your home on Zillow by listing For Sale by Owner (FSBO).

    List your home

    What's special

    Built-in fireplaceMedia roomExtra living spaceUpdated bathroomsUpdated flooringSpacious bedroomsMarble accent wall
    21217 W 55th Terrace, Shawnee, KS HOME SWEET HOME! Welcome to this beautifully updated 4-bedroom, 3-bath home in the heart of Shawnee! Perfectly blending modern style with everyday comfort, this home is designed to impress from the moment you step inside. The living room boasts soaring ceilings, a striking marble accent wall with a sleek built-in fireplace, and custom wood inlays that create a warm, artistic touch. Built-in shelving with lighting makes the space both functional and stylish—ideal for displaying books, art, or collectibles. Oversized windows fill the room with natural light, giving it a bright and inviting feel. The kitchen is a chef’s dream with gorgeous marble waterfall countertops, full marble backsplash, and gorgeous painted cabinetry in a modern dark finish. Stainless steel appliances and an open-concept design make this kitchen as functional as it is beautiful, whether you’re preparing meals for family or entertaining guests. With four spacious bedrooms and three updated bathrooms, there’s room for everyone to spread out and enjoy their own space. The primary suite offers a private retreat, while the additional bedrooms are versatile for family, guests, or a home office. The lower level features Walk out basement with extra living space perfect for a media room, playroom, or gym. Updated flooring throughout enhances the home’s clean, modern look, while neutral paint makes it move-in ready. Located in a desirable Shawnee neighborhood, this property offers easy access to schools, shopping, dining, and major highways—keeping everything you need within reach. If you’re looking for a home that combines modern updates, stylish finishes, and everyday comfort, 21217 W 55th Terrace is the one you’ve been waiting for. Don’t miss your chance to call this gorgeous Shawnee property your new home—schedule your private showing today!

    Zillow last checked:

    Listing updated:

    Listing Provided by:

    Pamela Heman 816-810-5001,

    Chartwell Realty LLC

    Bought with:

    Rothermel Group

    Keller Williams KC North

    Source: Heartland MLS as distributed by MLS GRID,MLS#: 2577718MLS Logo

    Facts & features

    Interior

    Bedrooms & bathrooms
    • Bedrooms: 4
    • Bathrooms: 4
    • Full bathrooms: 3
    • 1/2 bathrooms: 1
    Primary bedroom
    • Level: Second
    • Area: 306 Square Feet
    • Dimensions: 17 x 18
    Bedroom 2
    • Level: Second
    • Area: 168 Square Feet
    • Dimensions: 14 x 12
    Bedroom 3
    • Level: Second
    • Area: 144 Square Feet
    • Dimensions: 12 x 12
    Bedroom 4
    • Level: Basement
    Primary bathroom
    • Level: Second
    • Area: 64 Square Feet
    • Dimensions: 8 x 8
    Bathroom 2
    • Level: Second
    • Area: 60 Square Feet
    • Dimensions: 5 x 12
    Bathroom 3
    • Level: Basement
    • Area: 35 Square Feet
    • Dimensions: 5 x 7
    Dining room
    • Level: Second
    • Area: 154 Square Feet
    • Dimensions: 14 x 11
    Family room
    • Level: Basement
    • Area: 400 Square Feet
    • Dimensions: 25 x 16
    Kitchen
    • Level: Second
    • Area: 224 Square Feet
    • Dimensions: 16 x 14
    Living room
    • Level: First
    • Area: 323 Square Feet
    • Dimensions: 19 x 17
    Heating
    • Natural Gas
    Cooling
    • Electric
    Appliances
    • Included: Dishwasher, Disposal, Microwave
    • Laundry: In Basement, In Hall
    Features
    • Ceiling Fan(s), Kitchen Island, Painted Cabinets, Vaulted Ceiling(s), Walk-In Closet(s)
    • Flooring: Carpet, Luxury Vinyl
    • Doors: Storm Door(s)
    • Basement: Concrete,Sump Pump,Walk-Out Access
    • Number of fireplaces: 1
    • Fireplace features: Electric, Living Room
    Interior area
    • Total structure area: 2,073
    • Total interior livable area: 2,073 sqft
    • Finished area above ground: 1,513
    • Finished area below ground: 560

    Property

    Parking
    • Total spaces: 2
    • Parking features: Attached, Basement, Garage Door Opener, Garage Faces Front
    • Attached garage spaces: 2
    Features
    • Patio & porch: Deck, Porch
    • Fencing: Wood
    Lot
    • Size: 7,500 sqft
    • Features: City Limits, City Lot
    Details
    • Parcel number: QP333400000033
    • Special conditions: As Is

    Construction

    Type & style
    • Home type: SingleFamily
    • Architectural style: Other
    • Property subtype: Single Family Residence
    Materials
    • Other, Stone Veneer
    • Roof: Composition
    Condition
    • Year built: 1995

    Utilities & green energy

    • Sewer: Public Sewer
    • Water: City/Public - Verify

    Community & neighborhood

    Location
    • Region: Shawnee
    • Subdivision: Lakepointe

    HOA & financial

    HOA
    • Has HOA: Yes
    • HOA fee: $440 annually
    • Services included: Trash
    • Association name: Lakepointe

    Other

    Other facts
    • Listing terms: Cash,Conventional,FHA,USDA Loan,VA Loan
    • Ownership: Private

    Price history

    DateEventPrice
    2/27/2026Sold--
    Source: Heartland MLS as distributed by MLS GRID #2577718 Report a problem
    2/11/2026Pending sale$419,500$202/sqft
    Source: Heartland MLS as distributed by MLS GRID #2577718 Report a problem
    1/4/2026Price change$419,500-1.1%$202/sqft
    Source: Heartland MLS as distributed by MLS GRID #2577718 Report a problem
    12/17/2025Price change$424,000-1.2%$205/sqft
    Source: Heartland MLS as distributed by MLS GRID #2577718 Report a problem
    10/29/2025Price change$429,000-2.3%$207/sqft
    Source: Heartland MLS as distributed by MLS GRID #2577718 Report a problem
    9/26/2025Listed for sale$439,000+55.7%$212/sqft
    Source: Heartland MLS as distributed by MLS GRID #2577718 Report a problem
    9/29/2020Sold--
    Source: Heartland MLS as distributed by MLS GRID #45001_2234521 Report a problem
    8/27/2020Pending sale$282,000$136/sqft
    Source: Crown Realty #2234521 Report a problem
    8/13/2020Price change$282,000-2.1%$136/sqft
    Source: Crown Realty #2234521 Report a problem
    8/4/2020Listed for sale$288,000$139/sqft
    Source: Crown Realty #2234521 Report a problem

    Public tax history

    YearProperty taxesTax assessment
    2025$4,922 +4.5%$42,263 +3.9%
    2024$4,713 +2.1%$40,664 +3.5%
    2023$4,614 +7.4%$39,273 +9.7%
    2022$4,295 $35,811 +12.4%
    2021-- $31,866 +7.7%
    2020$3,735 $29,601 +5.4%
    2019-- $28,084 +9.7%
    2018-- $25,600 +2.8%
    2017$3,299 +3.3%$24,898 +4.6%
    2016$3,194 +2%$23,805 +3.4%
    2015$3,133 +10%$23,012 +10.1%
    2013$2,850 -4.9%$20,907 -2.8%
    2012$2,996 -1.2%$21,505 -0.5%
    2010$3,032 +6.6%$21,609 -0.9%
    2009$2,844 -6.2%$21,816 -1.1%
    2008$3,034 +2.8%$22,057
    2007$2,950 +6.3%$22,057
    2006$2,776 $22,057 +4.9%
    2005-- $21,022

    Find assessor info on the county website

    Neighborhood: Lakepointe

    Nearby schools

    GreatSchools rating
    Get a cash offer in 3 minutes
    Find out how much your home could sell for in as little as 3 minutes with a no-obligation cash offer.
    Estimated market value
    $413,700
    Get a cash offer in 3 minutes
    Find out how much your home could sell for in as little as 3 minutes with a no-obligation cash offer.
    Estimated market value
    $413,700