Skip main navigation
Sold for $177,000
  • Listed by: Pinnacle Real Estate Group • Eva Chen • Contact: 909-680-5698
    Bought with: Pinnacle Real Estate Group
    $177,000

    21217 Washington St Space 32, Walnut, CA 91789

    2beds
    1,152sqft
    Manufactured Home
    Built in 1981
    -- sqft lot
    $176,500 Zestimate®
    $154/sqft
    $-- Estimated rent

    Home value

    $176,500

    $161,000 - $194,000

    Not available

    Zestimate® history
    Loading
    Loading...

    Owner options

    List your home for rent

    Find your next renter with Zillow Rental Manager. Plus, with online applications, you can quickly screen prospective tenants – for free.

    Learn more
    Refinance and save

    $1,185/mo

    Est. payment

    Refinancing to a lower rate could help reduce your monthly payments and save thousands over the life of the loan.

    See today's rates

    $1,185/mo

    Est. payment

    Explore your selling options

    Work with a Zillow partner agent

    Leverage their expertise and Zillow's premium Showcase listings to get your home seen by more buyers.

    Get started

    List with your own agent

    Get your home in front of millions of buyers by listing it on Zillow.

    Learn how to do it

    Sell it yourself

    Take full control of how buyers see your home on Zillow by listing For Sale by Owner (FSBO).

    List your home

    What's special

    Swimming poolBasketball courtPlay areaIn-ground spaLaundry roomDual-pane windows
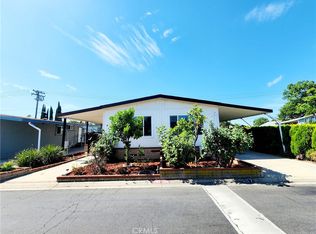
    Take a look at this beautiful 2-bedroom, 2-bath manufactured home located in Diamond Bar Mobile Estates, a secure and gated community. Situated within the highly acclaimed Walnut Valley School District, this well-maintained and spacious double-wide home offers comfortable living and excellent value. Community amenities include a clubhouse, swimming pool, in-ground spa, basketball court, and play area. The location is exceptionally convenient—close to supermarkets, banks, restaurants, and the Metrolink station, with easy access to the 60 and 57 freeways. The seller is motivated. This home is a must-see to appreciate!

    Zillow last checked:

    Listing updated:

    Listed by:

    Eva Chen DRE #01858165 909-680-5698,

    Pinnacle Real Estate Group

    Bought with:

    Eva Chen, DRE #01858165

    Pinnacle Real Estate Group

    Source: CRMLS,MLS#: TR25266467MLS LogoOriginating MLS: California Regional MLS

    Facts & features

    Interior

    Bedrooms & bathrooms
    • Bedrooms: 2
    • Bathrooms: 2
    • Full bathrooms: 2
    Rooms
    • Room types: Bedroom, Kitchen, Living Room, Primary Bedroom
    Primary bedroom
    • Features: Main Level Primary
    Bedroom
    • Features: All Bedrooms Down
    Bathroom
    • Features: Bathtub, Separate Shower
    Heating
    • Forced Air
    Cooling
    • Central Air
    Appliances
    • Included: Disposal, Gas Range, Vented Exhaust Fan, Water Heater
    • Laundry: Inside, See Remarks
    Features
    • All Bedrooms Down, Main Level Primary
    • Flooring: Laminate
    • Windows: Double Pane Windows
    Interior area
    • Total interior livable area: 1,152 sqft

    Property

    Parking
    • Total spaces: 2
    • Parking features: Carport
    • Carport spaces: 2
    Features
    • Levels: One
    • Stories: 1
    • Entry location: Side front door
    • Patio & porch: Porch
    • Pool features: Community
    • Has spa: Yes
    • Spa features: Community
    • Has view: Yes
    • View description: None
    • Park: Diamond Bar Estates
    Lot
    • Features: Front Yard
    Details
    • Parcel number: 8950197032
    • On leased land: Yes
    • Lease amount: $920
    • Special conditions: Standard

    Construction

    Type & style
    • Home type: MobileManufactured
    • Property subtype: Manufactured Home
    Materials
    • Foundation: Pier Jacks
    • Roof: Shingle
    Condition
    • Year built: 1981

    Utilities & green energy

    • Sewer: Public Sewer
    • Water: Public

    Community & HOA

    Community
    • Features: Street Lights, Gated, Pool
    • Security: Carbon Monoxide Detector(s), Gated Community, Smoke Detector(s)
    Location
    • Region: Walnut

    Financial & listing details

    • Price per square foot: $154/sqft
    • Tax assessed value: $27,108
    • Date on market: 11/27/2025
    • Cumulative days on market: 97 days
    • Listing terms: Cash,Cash to New Loan
    • Body type: Double Wide

    Price history

    DateEventPrice
    4/15/2026Sold$177,000-1.1%$154/sqft
    Source: CRMLS #TR25266467 Report a problem
    4/15/2026Pending sale$179,000$155/sqft
    Source: CRMLS #TR25266467 Report a problem
    3/7/2026Contingent$179,000$155/sqft
    Source: CRMLS #TR25266467 Report a problem
    2/12/2026Price change$179,000-9.6%$155/sqft
    Source: CRMLS #TR25266467 Report a problem
    11/27/2025Listed for sale$198,000$172/sqft
    Source: CRMLS #TR25266467 Report a problem

    Public tax history

    YearProperty taxesTax assessment
    2026-- $27,108 -0.3%
    2025$565 +5.4%$27,201 +2%
    2024$536 +1.8%$26,668 +2%
    2023$526 +20.2%$26,146 +1.4%
    2022$438 +9.9%$25,778 +10.8%
    2021$399 +0.6%$23,269 +0.1%
    2020$396 $23,249 +47.2%
    2019$396 +29.9%$15,792
    2018$305 $15,792
    2017$305 -4.5%--
    2016$319 +7.3%--
    2015$298 -2.7%--
    2014$306 --
    2012-- --
    2011-- $20,467 +3.2%
    2010-- $19,839 -30.4%
    2008-- $28,484 -7.3%
    2007-- $30,735
    Find assessor info on the county website

    Neighborhood: 91789

    Nearby schools

    GreatSchools rating
    Schools provided by the listing agent
    • Elementary: Walnut
    • Middle: South Point
    • High: Walnut

    Source: CRMLS. This data may not be complete. We recommend contacting the local school district to confirm school assignments for this home.

    Get a cash offer in 3 minutes
    Find out how much your home could sell for in as little as 3 minutes with a no-obligation cash offer.
    Estimated market value
    $176,500
    Get a cash offer in 3 minutes
    Find out how much your home could sell for in as little as 3 minutes with a no-obligation cash offer.
    Estimated market value
    $176,500