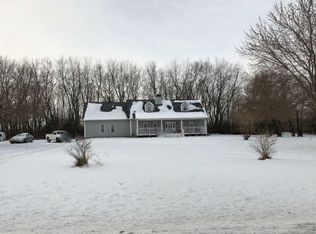
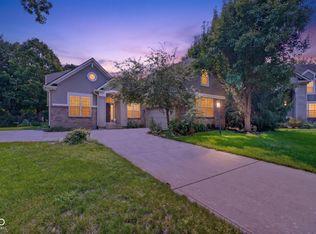
Discover this truly exceptional custom-built home; completely redone in 2018. Thoughtfully reimagined, this completely remodeled home offers a blend of custom charm and contemporary luxury. The stunning exterior entry features curb appeal galore w/ wrap around porch. The beauty of this home starts downstairs with an open concept and solid hardwood floors. Soaring ceilings and custom woodwork welcome you into the spacious living room, with a custom-built entertainment center. Step into fully custom kitchen with beautiful solid wood cabinetry, upgraded appliances, all the right finishing touches. Gorgeous island provides both workspace and a gathering point. Huge Laundry Room with sink, built in cabinets and extra room for a folding table or more shelving. Downstairs half bath for convenience. Flex space downstairs has endless possibilities. The charming staircase leads you to more unique finds. Hidden playroom or bonus room with extra storage and room to explore. Secondary bedrooms are spaciously sized with custom closets. Primary Ensuite is what dreams are made of with so many luxurious details custom woodwork, well designed barn doors, attached patio, ensuite with gorgeous double vanity and huge shower. Beyond the interior, the property extends its allure with a variety of outdoor living spaces. A private in ground spa invites relaxation with a dedicated deck surround, and tons of seating space. The over sized yard offers a garden area and plenty of room to enjoy. This residence also includes a 6-car attached garage with upgraded electrical for personal or business use. Too many updates to list including Well (17), Septic (17), Driveway (23), Inground Spa (23), 2 Story Deck (25), Custom Indoor / Outdoor Speaker (18), All New Carpet (8/26) Established garden beds, Upgraded Electrical, Custom Lighting and so much custom woodwork.
Active
$799,900
21218 Cyntheanne Rd, Noblesville, IN 46060
4beds
3,548sqft
:
Get pre-qualified$4,953/mo
Residential, Single Family Residence
Built in 1900
0.54 Acres Lot
$-- Zestimate®
$225/sqft
$-- HOA
What's special
Wrap around porchOpen conceptCurb appeal galoreFully custom kitchenStunning exterior entryCharming staircaseWell designed barn doors
- 5 days |
- 13,326 |
- 200 |
Zillow last checked:
Listing updated:
Listed by:
Amber Scollick 317-652-7711,
EPYK Realty LLC
Source: MIBOR as distributed by MLS GRID,MLS#: 22116778
Facts & features
Interior
Bedrooms & bathrooms
- Bedrooms: 4
- Bathrooms: 3
- Full bathrooms: 2
- 1/2 bathrooms: 1
- Main level bathrooms: 1
Primary bedroom
- Level: Upper
- Area: 224 Square Feet
- Dimensions: 14x16
Bedroom 2
- Level: Upper
- Area: 130 Square Feet
- Dimensions: 13x10
Bedroom 3
- Level: Upper
- Area: 143 Square Feet
- Dimensions: 13x11
Bedroom 4
- Level: Upper
- Area: 168 Square Feet
- Dimensions: 14x12
Bonus room
- Level: Upper
- Area: 240 Square Feet
- Dimensions: 12X20
Dining room
- Level: Main
- Area: 120 Square Feet
- Dimensions: 12x10
Family room
- Level: Main
- Area: 240 Square Feet
- Dimensions: 15x16
Kitchen
- Level: Main
- Area: 272 Square Feet
- Dimensions: 17x16
Laundry
- Level: Main
- Area: 156 Square Feet
- Dimensions: 12x13
Office
- Level: Main
- Area: 130 Square Feet
- Dimensions: 13X10
Play room
- Level: Upper
- Area: 77 Square Feet
- Dimensions: 11x7
Heating
- Electric, Forced Air
Cooling
- Central Air
Appliances
- Included: Dishwasher, Electric Oven, Range Hood, Refrigerator, Water Softener Owned
- Laundry: Main Level
Features
- Double Vanity, Built-in Features, Kitchen Island, Ceiling Fan(s), Hardwood Floors, Eat-in Kitchen, Pantry, Wired for Sound, Walk-In Closet(s), Breakfast Bar, Cathedral Ceiling(s)
- Flooring: Hardwood
- Windows: Wood Work Stained
- Has basement: No
Interior area
- Total structure area: 3,548
- Total interior livable area: 3,548 sqft
Property
Parking
- Total spaces: 4
- Parking features: Attached, Garage Door Opener
- Attached garage spaces: 4
- Details: Garage Parking Other(Garage Door Opener)
Features
- Levels: Two
- Stories: 2
- Patio & porch: Covered
- Exterior features: Balcony, Playground
- Has spa: Yes
- Spa features: Heated, In Ground, Private
- Has view: Yes
- View description: Rural, Trees/Woods
Lot
- Size: 0.54 Acres
Details
- Has additional parcels: Yes
- Parcel number: 290817000014000016
- Horse amenities: None
Construction
Type & style
- Home type: SingleFamily
- Architectural style: Craftsman
- Property subtype: Residential, Single Family Residence
Materials
- Stone
- Foundation: Crawl Space
Condition
- Updated/Remodeled
- New construction: No
- Year built: 1900
Utilities & green energy
- Sewer: Septic Tank
- Water: Well, Private
- Utilities for property: Electricity Connected
Community & HOA
Community
- Subdivision: No Subdivision
HOA
- Has HOA: No
Location
- Region: Noblesville
Financial & listing details
- Price per square foot: $225/sqft
- Tax assessed value: $376,200
- Annual tax amount: $3,162
- Date on market: 8/7/2026
- Cumulative days on market: 6 days
- Electric utility on property: Yes
Estimated market value
Not available
Estimated sales range
Not available
Not available
Price history
| Date | Event | Price |
|---|---|---|
| 8/7/2026 | Listed for sale | $799,900+2192%$225/sqft |
Source:  MIBOR as distributed by MLS GRID #22116778 Report a problem MIBOR as distributed by MLS GRID #22116778 Report a problem | ||
| 10/22/2015 | Listing removed | $34,900$10/sqft |
Source: American Wholesale Properties, #21353536 Report a problem | ||
| 9/30/2015 | Pending sale | $34,900$10/sqft |
Source: American Wholesale Properties, #21353536 Report a problem | ||
| 8/19/2015 | Price change | $34,900-12.8%$10/sqft |
Source: American Wholesale Properties, #21353536 Report a problem | ||
| 6/30/2015 | Price change | $40,000-20%$11/sqft |
Source: American Wholesale Properties, #21353536 Report a problem | ||
| 5/15/2015 | Listed for sale | $50,000+51.5%$14/sqft |
Source: American Wholesale Properties, #21353536 Report a problem | ||
| 2/23/2015 | Sold | $33,000+20%$9/sqft |
Source: Public Record Report a problem | ||
| 12/29/2014 | Sold | $27,500-21.2%$8/sqft |
Source: MIBOR as distributed by MLS GRID #21319384 Report a problem | ||
| 12/19/2014 | Pending sale | $34,900$10/sqft |
Source: RE/MAX Advanced Realty #21319384 Report a problem | ||
| 12/18/2014 | Listed for sale | $34,900$10/sqft |
Source: RE/MAX Advanced Realty #21319384 Report a problem | ||
| 11/27/2014 | Pending sale | $34,900$10/sqft |
Source: RE/MAX Advanced Realty #21319384 Report a problem | ||
| 11/11/2014 | Price change | $34,900-12.5%$10/sqft |
Source: RE/MAX Advanced Realty #21319384 Report a problem | ||
| 10/9/2014 | Listed for sale | $39,900+20.9%$11/sqft |
Source: RE/MAX Advanced Realty #21319384 Report a problem | ||
| 10/8/2014 | Sold | $33,000$9/sqft |
Source: Public Record Report a problem | ||
Public tax history
| Year | Property taxes | Tax assessment |
|---|---|---|
| 2025 | $3,737 +20.2% | $376,200 -7.5% |
| 2024 | $3,108 -17.2% | $406,900 +15.3% |
| 2023 | $3,756 +24.2% | $352,900 -8.5% |
| 2022 | $3,023 +13.4% | $385,700 +25.8% |
| 2021 | $2,667 +8.7% | $306,700 +10.4% |
| 2020 | $2,454 -34.5% | $277,800 +7.5% |
| 2019 | $3,747 +120.6% | $258,300 +50.4% |
| 2018 | $1,698 +51.7% | $171,700 +179.2% |
| 2017 | $1,120 -20.4% | $61,500 -2.4% |
| 2016 | $1,407 -0.1% | $63,000 -22.9% |
| 2014 | $1,408 +1.3% | $81,700 |
| 2013 | $1,390 +10.8% | $81,700 +8.5% |
| 2012 | $1,255 +121.4% | $75,300 -23.8% |
| 2011 | $567 +79.7% | $98,800 |
| 2010 | $315 +8.1% | $98,800 |
| 2009 | $292 -33.1% | $98,800 |
| 2007 | $436 -24.6% | $98,800 -3.8% |
| 2006 | $578 | $102,700 +42.2% |
| 2005 | -- | $72,200 +155.1% |
| 2002 | $353 -4.3% | $28,300 +200.1% |
| 2001 | $369 | $9,430 |
Find assessor info on the county website
Monthly payment
Est. payment
Payment breakdown
Explore the cost of this home by adjusting the details. Changes won't be saved.Climate risks
Neighborhood: 46060
Nearby schools
GreatSchools rating
- 7/10Deer Creek ElementaryGrades: PK-4Distance: 6.4 mi
- 7/10Fall Creek Junior HighGrades: 7-8Distance: 9.5 mi
- 10/10Hamilton Southeastern High SchoolGrades: 9-12Distance: 9 mi
- $658,600-- bd2 ba2.8k sqft21223 Cyntheanne Rd, Noblesville, IN 46060Off Market
- $349,8004 bd2 ba2k sqft21236 Cyntheanne Rd, Noblesville, IN 46060Off Market
- $622,2003 bd4 ba3.9k sqft21340 Cyntheanne Rd, Noblesville, IN 46060Off Market
- $23,200-- bd-- ba-- sqft21340 Cyntheanne Rd, Noblesville, IN 46060Off Market
- $402,2003 bd2 ba1k sqft15785 E 211th St, Noblesville, IN 46060Off Market
- $548,8004 bd2 ba2.2k sqft21285 Cyntheanne Rd, Noblesville, IN 46060Off Market
- $589,3003 bd2 ba1.9k sqft21354 Cyntheanne Rd, Noblesville, IN 46060Off Market
- $472,0003 bd1 ba1.1k sqft21013 Cyntheanne Rd, Noblesville, IN 46060Off Market
A local agent can set up tours, give advice and negotiate with sellers.
Similar homes
- $755,0004 bd5 ba4.4k sqft11625 Harvest Moon Dr, Noblesville, IN 46060Active
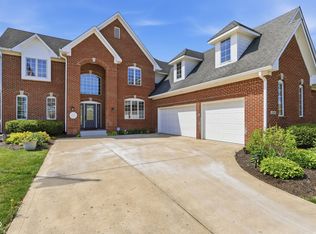 MLS ID #22097040, Joseph Pasquale, HIVE Realty Group. MIBOR as distributed by MLS GRID
 - $799,0003 bd3 ba1.8k sqft838 Lanyard Dr, Cicero, IN 46034Active
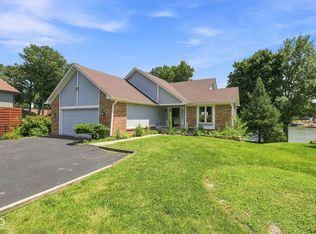 MLS ID #22108104, Sumer Sharp, Coldwell Banker - Kaiser. MIBOR as distributed by MLS GRID
 - $660,0005 bd5 ba4k sqft303 Wellington Overlook, Noblesville, IN 46060Active
 MLS ID #21996524, Jason Hofmann, eXp Realty, LLC. MIBOR as distributed by MLS GRID
 - $650,0004 bd3 ba4.7k sqft14944 Starboard Rd, Fishers, IN 46040Active
 MLS ID #22119382, Tasha Swetnam, Trueblood Real Estate. MIBOR as distributed by MLS GRID
 - $850,0004 bd3 ba4.6k sqft7480 S 250 E, Markleville, IN 46056ActiveMLS ID #22118368, Julie Schnepp, RE/MAX Legacy. MIBOR as distributed by MLS GRID
- $820,0004 bd3 ba3.2k sqft21080 Six Points Rd, Sheridan, IN 46069ActiveMLS ID #22087395, Justin Wiley, Berkshire Hathaway Home. MIBOR as distributed by MLS GRID
- $699,9004 bd4 ba4.4k sqft6302 Woodchuck Dr, Pendleton, IN 46064ActiveMLS ID #22117209, Heather Upton, Keller Williams Indy Metro NE. MIBOR as distributed by MLS GRID
- $699,9904 bd4 ba3k sqft1020 Sunset Bay, Cicero, IN 46034ActiveMLS ID #22113409, Lisa Stokes, CENTURY 21 Scheetz. MIBOR as distributed by MLS GRID
- $789,0005 bd5 ba5.2k sqft15375 Ackerley Dr, Fishers, IN 46040ActiveMLS ID #22117987, Rachel Quade, F.C. Tucker Company. MIBOR as distributed by MLS GRID
- $600,0005 bd4 ba3.5k sqft3535 Alexandria Pike, Anderson, IN 46012ActiveMLS ID #22119123, Katherine Sanchez, Green Forest Realty. MIBOR as distributed by MLS GRID
- $700,0004 bd4 ba3.6k sqft7218 N 500 W, McCordsville, IN 46055ActiveMLS ID #22115653, Stephanie Evelo, Keller Williams Indy Metro NE. MIBOR as distributed by MLS GRID
- $484,9994 bd2 ba2.9k sqft19226 Potters Bridge Rd, Noblesville, IN 46060ActiveMLS ID #22111954, Craig Bartels, The Indy Realty Shop. MIBOR as distributed by MLS GRID
- $789,0004 bd4 ba4.6k sqft15480 Mission Hills Dr, Carmel, IN 46033ActiveMLS ID #22117721, Zachary Miller, F.C. Tucker Company. MIBOR as distributed by MLS GRID
- $849,9005 bd4 ba5k sqft8989 Bay Breeze Ln, Indianapolis, IN 46236ActiveMLS ID #22116816, Megan Dusing, Keller Williams Indpls Metro N. MIBOR as distributed by MLS GRID
- $794,9005 bd5 ba5k sqft10285 Normandy Ct, Fishers, IN 46040ActiveMLS ID #22106693, Ani Rios, Highgarden Real Estate. MIBOR as distributed by MLS GRID
- $849,9005 bd4 ba4.3k sqft6523 Paddle Dr, Carmel, IN 46033ActiveMLS ID #22116392, Andy Stephenson, @properties. MIBOR as distributed by MLS GRID
- $815,0005 bd4 ba4.4k sqft11217 Woods Bay Ln, Indianapolis, IN 46236ActiveMLS ID #22112098, Jeanna Chandler, Engel & Volkers. MIBOR as distributed by MLS GRID
- $800,0004 bd3 ba4.6k sqft2752 Flowing Creek Pl, Westfield, IN 46074ActiveMLS ID #22106779, Leslie Foy, Berkshire Hathaway Home. MIBOR as distributed by MLS GRID
- $749,9995 bd5 ba4.2k sqft11826 Sea Star Dr, Indianapolis, IN 46256ActiveMLS ID #22100365, Mark Branch, Highgarden Real Estate. MIBOR as distributed by MLS GRID
- $699,0004 bd3 ba2.3k sqft13777 Hazel Dell Pkwy, Carmel, IN 46033ActiveMLS ID #22094924, Nicole Yunker, Berkshire Hathaway Home. MIBOR as distributed by MLS GRID
