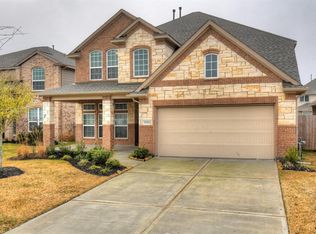
The Asbury floorplan is a spacious and stylish two-story home offering 4 bedrooms and 3.5 baths with an open-concept layout designed for modern living. The bright and airy first floor showcases sleek tile flooring, fresh white cabinetry, and abundant natural light perfect for both everyday living and entertaining. The owner's suite features a generous walk-in closet and a luxurious private bath. Upstairs, you'll find a large bonus room ideal for a second living area, media space, or game room. All homes are SimplyMaintained for a $100 monthly fee that includes front and back yard lawn care and exterior pest control. Valley Ranch is a vibrant, master-planned community in New Caney, TX, with easy access to I 69 and Grand Parkway 99 for smooth commutes to Houston, The Woodlands, and IAH Airport. The neighborhood is part of New Caney ISD, offering access to quality public schools. Residents enjoy resort-style amenities like a clubhouse, pool, splash pad, playgrounds, walking trails, lakes, and green spaces. Just minutes away, Valley Ranch Town Center provides shopping, dining, and entertainment. Outdoor lovers will also appreciate Lake Houston Wilderness Park's 5,000 wooded acres perfect for hiking, biking, camping, fishing, and kayaking. Photos are for illustrative purposes only and may show upgrades, and features that are not included. Actual homes may vary.
This property is not currently displayed as for sale or rent on Zillow. This may be different from what's on other websites or public sources.