Multiple offers received. Highest and Best due 6:00 PM 6/29. Welcome to Pheasant Run Estates! This charming ranch townhome offers a truly delightful living experience. There's so much privacy on one of the largest lots in the neighborhood. This home is perfect for those seeking maintenance-free living at its finest. With a main level laundry, you can say goodbye to lugging heavy loads up and down stairs. The open layout allows for seamless flow between the kitchen, dining area, and living room, creating a spacious and inviting atmosphere. Tons of light shines in through the wall of south facing windows. The all-brick exterior adds a touch of classic elegance to the home's overall appeal. The basement features a full finished bathroom. Ample storage is available throughout the home, ensuring you have plenty of room for all your belongings. Step outside onto the deck and be greeted by a beautiful backyard oasis. This tranquil retreat provides the perfect setting for relaxation and outdoor gatherings. Whether you want to unwind with a book or entertain guests, the maintenance free deck with remote operated awning is an ideal spot to enjoy the peaceful surroundings. Located near walking trails and downtown Frankfort, this home offers the best of both worlds - a serene neighborhood setting and easy access to local amenities. You can enjoy the natural beauty of the surrounding area while remaining conveniently close to shops, restaurants, and entertainment options. Don't miss your chance to own this remarkable home, which offers a truly exceptional living experience. Schedule a showing today and start envisioning the possibilities of calling this place your own.
Closed
$401,000
21218 Lakeview Ct, Frankfort, IL 60423
3beds
1,824sqft
Townhouse, Duplex, Single Family Residence
Built in 1999
-- sqft lot
$432,700 Zestimate®
$220/sqft
$3,105 Estimated rent
Home value
$432,700
$411,000 - $454,000
$3,105/mo
Zestimate® history
Owner options
List your home for rent
$3,105/mo
Rent Zestimate®
Find your next renter with Zillow Rental Manager. Plus, with online applications, you can quickly screen prospective tenants – for free.
$3,105/mo
Rent Zestimate®
Refinance and save
$3,188/mo
Est. payment
Refinancing to a lower rate could help reduce your monthly payments and save thousands over the life of the loan.
$3,188/mo
Est. payment
Explore your selling options
Work with a Zillow partner agent
Leverage their expertise and Zillow's premium Showcase listings to get your home seen by more buyers.
Get startedList with your own agent
Get your home in front of millions of buyers by listing it on Zillow.
Learn how to do itSell it yourself
Take full control of how buyers see your home on Zillow by listing For Sale by Owner (FSBO).
List your homeWhat's special
Zillow last checked:
Listing updated:
Listed by:
Jeff Abbott 815-277-6910,
@properties Christie's International Real Estate
Bought with:
Steven Loerop
Village Realty, Inc.
Source: MRED as distributed by MLS GRID,MLS#: 12094562
Facts & features
Interior
Bedrooms & bathrooms
- Bedrooms: 3
- Bathrooms: 3
- Full bathrooms: 3
Rooms
- Room types: Foyer, Recreation Room
Primary bedroom
- Features: Flooring (Carpet), Bathroom (Full)
- Level: Main
- Area: 208 Square Feet
- Dimensions: 13X16
Bedroom 2
- Features: Flooring (Carpet)
- Level: Main
- Area: 144 Square Feet
- Dimensions: 12X12
Bedroom 3
- Features: Flooring (Carpet)
- Level: Main
- Area: 132 Square Feet
- Dimensions: 11X12
Dining room
- Features: Flooring (Hardwood)
- Level: Main
- Area: 120 Square Feet
- Dimensions: 12X10
Foyer
- Level: Main
- Area: 36 Square Feet
- Dimensions: 6X6
Kitchen
- Features: Kitchen (Eating Area-Breakfast Bar, Pantry-Closet), Flooring (Hardwood)
- Level: Main
- Area: 132 Square Feet
- Dimensions: 12X11
Laundry
- Level: Main
- Area: 24 Square Feet
- Dimensions: 3X8
Living room
- Features: Flooring (Carpet)
- Level: Main
- Area: 342 Square Feet
- Dimensions: 19X18
Recreation room
- Level: Basement
- Area: 1521 Square Feet
- Dimensions: 39X39
Heating
- Natural Gas
Cooling
- Central Air
Appliances
- Included: Range, Microwave, Dishwasher, Refrigerator, Freezer, Washer, Dryer, Disposal, Stainless Steel Appliance(s), Water Softener, Water Softener Owned, Gas Cooktop, Gas Oven, Gas Water Heater
- Laundry: Washer Hookup, Main Level, Gas Dryer Hookup, Laundry Closet, Sink
Features
- Cathedral Ceiling(s), 1st Floor Bedroom, 1st Floor Full Bath, Storage, Walk-In Closet(s), Open Floorplan, Dining Combo, Pantry
- Flooring: Hardwood
- Doors: Storm Door(s)
- Windows: Drapes
- Basement: Partially Finished,Partial
Interior area
- Total structure area: 1,824
- Total interior livable area: 1,824 sqft
Property
Parking
- Total spaces: 2
- Parking features: Concrete, Garage Door Opener, On Site, Attached, Garage
- Attached garage spaces: 2
- Has uncovered spaces: Yes
Accessibility
- Accessibility features: No Disability Access
Lot
- Dimensions: 50X13X43X23X23X8X114X24X37X137
- Features: Cul-De-Sac, Landscaped
Details
- Parcel number: 1909224130620000
- Special conditions: None
- Other equipment: Water-Softener Owned, TV-Cable, Ceiling Fan(s), Sump Pump, Sprinkler-Lawn, Backup Sump Pump;
Construction
Type & style
- Home type: Townhouse
- Property subtype: Townhouse, Duplex, Single Family Residence
Materials
- Brick
Condition
- New construction: No
- Year built: 1999
Utilities & green energy
- Sewer: Public Sewer
- Water: Public
Community & HOA
Community
- Security: Carbon Monoxide Detector(s)
- Subdivision: Pheasant Run Estates
HOA
- Has HOA: Yes
- Amenities included: Bike Room/Bike Trails, Ceiling Fan, Trail(s)
- Services included: Insurance, Exterior Maintenance, Lawn Care, Snow Removal
- HOA fee: $250 monthly
Location
- Region: Frankfort
Financial & listing details
- Price per square foot: $220/sqft
- Tax assessed value: $356,298
- Annual tax amount: $8,287
- Date on market: 6/27/2024
- Listing terms: Cash
- Ownership: Fee Simple w/ HO Assn.
Price history
| Date | Event | Price |
|---|---|---|
| 7/16/2024 | Sold | $401,000+2.8%$220/sqft |
Source:  MRED as distributed by MLS GRID #12094562 Report a problem MRED as distributed by MLS GRID #12094562 Report a problem | ||
| 7/3/2024 | Pending sale | $389,900$214/sqft |
Source: MRED as distributed by MLS GRID #12094562 Report a problem | ||
| 6/30/2024 | Contingent | $389,900$214/sqft |
Source: MRED as distributed by MLS GRID #12094562 Report a problem | ||
| 6/27/2024 | Listed for sale | $389,900+69.9%$214/sqft |
Source: MRED as distributed by MLS GRID #12094562 Report a problem | ||
| 4/11/2001 | Sold | $229,500$126/sqft |
Source: Public Record Report a problem | ||
Public tax history
| Year | Property taxes | Tax assessment |
|---|---|---|
| 2024 | $8,471 +2.2% | $118,766 +12% |
| 2023 | $8,287 +7.8% | $106,070 +9.8% |
| 2022 | $7,690 +6.2% | $96,612 +6.9% |
| 2021 | $7,242 +2.6% | $90,384 +2.9% |
| 2020 | $7,058 +3.4% | $87,836 +2.7% |
| 2019 | $6,827 +1.9% | $85,486 +3% |
| 2018 | $6,702 +0.1% | $83,029 +2.4% |
| 2017 | $6,694 +2.5% | $81,091 +3.5% |
| 2016 | $6,531 +2.7% | $78,311 +3.7% |
| 2015 | $6,362 | $75,553 +0.7% |
| 2014 | $6,362 -3.9% | $75,028 -6% |
| 2013 | $6,621 +3.7% | $79,849 -1.6% |
| 2012 | $6,382 -12.3% | $81,142 -15.5% |
| 2011 | $7,277 +1.5% | $96,002 -3.5% |
| 2010 | $7,171 +3.8% | $99,484 -2.3% |
| 2009 | $6,910 -1.4% | $101,878 -3.2% |
| 2008 | $7,011 | $105,281 +2.5% |
| 2007 | -- | $102,713 +7.5% |
| 2006 | $6,456 +5.2% | $95,547 +8.4% |
| 2005 | $6,139 +6.9% | $88,126 +8% |
| 2004 | $5,745 +2.4% | $81,598 +5.1% |
| 2003 | $5,608 -36.9% | $77,624 +2.8% |
| 2002 | $8,894 | $75,541 |
Find assessor info on the county website
Neighborhood: 60423
Nearby homes
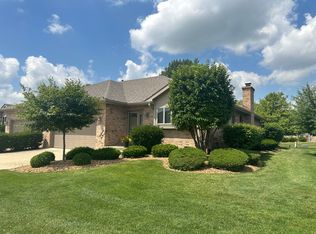
- $390,0002 bd2 ba1.8k sqft21216 Lakeview Ct, Frankfort, IL 60423Sold
- $481,6002 bd1 ba2.2k sqft8975 Raintree Ln, Frankfort, IL 60423Off Market
- $457,7002 bd2 ba-- sqft8955 Raintree Ln, Frankfort, IL 60423Off Market
- $489,6002 bd2 ba2.2k sqft21223 Lakeview Ct, Frankfort, IL 60423Off Market
- $474,1002 bd2 ba2.2k sqft8957 Raintree Ln, Frankfort, IL 60423Off Market
- $491,5003 bd3 ba2.1k sqft21221 Lakeview Ct, Frankfort, IL 60423Off Market
- $461,8004 bd3 ba1.7k sqft21235 Lakeview Ct, Frankfort, IL 60423Off Market
- $448,0003 bd3 ba1.8k sqft21237 Lakeview Ct, Frankfort, IL 60423Off Market
Nearby schools
GreatSchools rating
- 9/10Chelsea Elementary SchoolGrades: 3-5Distance: 1.8 mi
- 10/10Hickory Creek Middle SchoolGrades: 6-8Distance: 3.6 mi
- 8/10Lincoln-Way East High SchoolGrades: 9-12Distance: 1.2 mi
Schools provided by the listing agent
- Elementary: Grand Prairie Elementary School
- Middle: Hickory Creek Middle School
- High: Lincoln-Way East High School
- District: 157C
Source: MRED as distributed by MLS GRID. This data may not be complete. We recommend contacting the local school district to confirm school assignments for this home.
Get a cash offer in 3 minutes
Find out how much your home could sell for in as little as 3 minutes with a no-obligation cash offer.
Estimated market value
$432,700
Get a cash offer in 3 minutes
Find out how much your home could sell for in as little as 3 minutes with a no-obligation cash offer.
Estimated market value
$432,700
- Illinois
- Will County
- Frankfort
- 60423
- 21218 Lakeview Ct
Nearby cities
Nearby neighborhoods
Nearby zip codes
Other Frankfort Topics
