Skip main navigation
Off market
  • $2,544,900

    21218 N 82nd St, Scottsdale, AZ 85255

    5beds
    4,130sqft
    SingleFamily
    Built in 2003
    0.39 Acres Lot
    $2,544,900 Zestimate®
    $616/sqft
    $7,131 Estimated rent

    Home value

    $2,544,900

    $2.34M - $2.80M

    $7,131/mo

    Zestimate® history
    Loading
    Loading...

    Owner options

    List your home for rent

    $7,131/mo

    Rent Zestimate®

    Find your next renter with Zillow Rental Manager. Plus, with online applications, you can quickly screen prospective tenants – for free.

    Learn more

    $7,131/mo

    Rent Zestimate®

    Refinance and save

    $11,672/mo

    Est. payment

    Refinancing to a lower rate could help reduce your monthly payments and save thousands over the life of the loan.

    See today's rates

    $11,672/mo

    Est. payment

    Explore your selling options

    Work with a Zillow partner agent

    Leverage their expertise and Zillow's premium Showcase listings to get your home seen by more buyers.

    Get started

    List with your own agent

    Get your home in front of millions of buyers by listing it on Zillow.

    Learn how to do it

    Sell it yourself

    Take full control of how buyers see your home on Zillow by listing For Sale by Owner (FSBO).

    List your home

    What's special

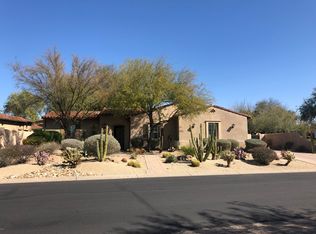
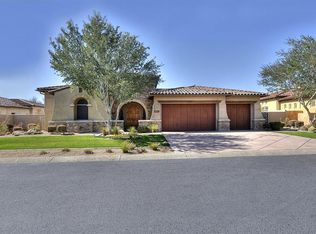
    Located in the popular guard gated Grayhawk Raptor Retreat in Firenze. This beautiful light and bright Camelot home is smartly situated on a large corner premium lot with only one common wall. The home features a large resort style yard that utilizes a fantastic gazebo to connect the back-yard to a large side yard. Backyard features a large PebbleTec play pool, island bbq and gas cook top, wood burning gas fireplace and a side yard designed for kids play area big enough for a playhouse or to build a guest house. This single level home is one of the rare Fortunatta models with 5 bedrooms 4.5 baths including casita..... ......The home provides stunning sunrise views over the McDowell Mountains and breathtaking sunsets to the West. Enter this home through the private gated courtyard and immediately enter the front game room that overlooks the pool area and features billiards and a two-way gas fireplace. This home is a split floor plan that features a luxurious primary bedroom suite that includes large sitting area, fitness area, coffee bar and cabinets, separate tub, walk-in shower and walk-in closet. The focal point of the home is the great room with gourmet kitchen. Kitchen features Viking and Bosch appliances, large seated island with granite counter top, breakfast room and butler's pantry. Great room features wood beams, a two-way gas fireplace, custom entertainment center and two way cabinet bar. North wing of home features 3 bedrooms and 2 baths. Home also features a fantastic office/library with custom built-in cabinets and desk as well as an intimate formal dining area. Located off the courtyard entry is a 300 sq ft casita, with separate entrance, for guests, workout area or additional office space. Home is ideally located near great schools, walking distance from dining and shopping, and minutes from the 101 freeway. 2023-06-21

    This property is off market, which means it's not currently listed for sale or rent on Zillow. This may be different from what's available on other websites or public sources.

    Facts & features

    Interior

    Bedrooms & bathrooms
    • Bedrooms: 5
    • Bathrooms: 5
    • Full bathrooms: 5
    Heating
    • Other
    Cooling
    • Refrigerator
    Interior area
    • Total interior livable area: 4,130 sqft

    Property

    Parking
    • Total spaces: 3
    • Parking features: Garage - Attached
    Features
    • Exterior features: Stucco
    Lot
    • Size: 0.39 Acres
    Details
    • Parcel number: 21243709

    Construction

    Type & style
    • Home type: SingleFamily
    Materials
    • Roof: Tile
    Condition
    • Year built: 2003

    Community & HOA

    HOA
    • Has HOA: Yes
    • HOA fee: $44 monthly
    Location
    • Region: Scottsdale

    Financial & listing details

    • Price per square foot: $616/sqft
    • Tax assessed value: $1,895,100
    • Annual tax amount: $11,129

    Price history

    DateEventPrice
    6/29/2023Sold$2,175,000-5.4%$527/sqft
    Source: ARMLS #6395493 Report a problem
    4/20/2023Contingent$2,298,000$556/sqft
    Source: ARMLS #6395493 Report a problem
    3/17/2023Price change$2,298,000-2%$556/sqft
    Source: ARMLS #6395493 Report a problem
    2/8/2023Price change$2,345,000-2.1%$568/sqft
    Source: ARMLS #6395493 Report a problem
    10/29/2022Price change$2,395,000-4%$580/sqft
    Source: ARMLS #6395493 Report a problem
    8/18/2022Price change$2,495,000-3.9%$604/sqft
    Source: ARMLS #6395493 Report a problem
    6/27/2022Price change$2,595,000-7.2%$628/sqft
    Source: ARMLS #6395493 Report a problem
    5/6/2022Listed for sale$2,795,000+119.2%$677/sqft
    Source: ARMLS #6395493 Report a problem
    11/18/2011Listing removed$1,275,000$309/sqft
    Source: Russ Lyon Sotheby's International Realty #4628466 Report a problem
    8/11/2011Listed for sale$1,275,000+38.5%$309/sqft
    Source: Russ Lyon Sotheby's International Realty - DC Ranch #4628466 Report a problem
    10/12/2004Sold$920,500+17.9%$223/sqft
    Source: ARMLS #2173323 Report a problem
    9/25/2003Sold$780,484$189/sqft
    Source: Public Record Report a problem

    Public tax history

    YearProperty taxesTax assessment
    2025$11,129 +2.2%$189,510 -6.7%
    2024$10,886 +1.5%$203,130 +69.4%
    2023$10,729 -0.5%$119,930 -1%
    2022$10,779 +1.1%$121,100 +11%
    2021$10,661 -2.5%$109,070 +5.3%
    2020$10,934 -1.4%$103,600 +3.2%
    2019$11,093 $100,350 +0.8%
    2018$11,093 +1.1%$99,600 +1.4%
    2017$10,976 +5.2%$98,220 -0.6%
    2016$10,436 +5.9%$98,800 -1.7%
    2015$9,855 $100,480 +11.9%
    2014-- $89,810 +15.1%
    2013-- $78,030
    2012-- $78,030 -3.6%
    2011-- $80,910 -6%
    2010-- $86,070 -7.1%
    2009-- $92,600 -20.6%
    2008-- $116,650 +6.3%
    2007-- $109,700 +48.9%
    2006-- $73,650
    2005-- $73,650 +429.1%
    2004-- $13,920 -29.8%
    2003-- $19,840
    Find assessor info on the county website

    Neighborhood: Grayhawk

    Nearby schools

    GreatSchools rating
    Schools provided by the listing agent
    • Elementary: Grayhawk
    • High: Pinnacle
    • District: 069 - Paradise Valley Unified District

    Source: The MLS. This data may not be complete. We recommend contacting the local school district to confirm school assignments for this home.

    Get a cash offer in 3 minutes
    Find out how much your home could sell for in as little as 3 minutes with a no-obligation cash offer.
    Estimated market value
    $2,544,900
    Get a cash offer in 3 minutes
    Find out how much your home could sell for in as little as 3 minutes with a no-obligation cash offer.
    Estimated market value
    $2,544,900