Step into a space designed with care and intention - North facing, three spacious bedrooms- each with its own private full bath, making it ideal for multigenerational living, roommates, or simply giving your guests the privacy they deserve. The lower-level suite with no stairs adds thoughtful flexibility for anyone needing easy access. The heart of the home is the expansive great room, where high ceilings and beautiful laminate floors invite you to gather, unwind, and make memories. The open kitchen is a dream; anchored by a stunning quartz island, complete with stainless steel appliances, and a walk-in pantry. The stacked washer/dryer make daily life just a little easier. Central A/C keeps you comfortable through every season. Outside, a fenced private yard offers a quiet retreat for morning coffee or evening connection. Just moments from Intel, Market of Choice, shopping, dining, and everything you love. HOA includes exterior maintenance: Roof, Siding, Windows and front yard/common area landscaping.
Sold
$426,000
21218 SW Ortiz Ln, Beaverton, OR 97003
3beds
1,881sqft
Residential, Townhouse
Built in 2025
-- sqft lot
$430,000 Zestimate®
$226/sqft
$2,832 Estimated rent
Home value
$430,000
$409,000 - $456,000
$2,832/mo
Zestimate® history
Owner options
List your home for rent
$2,832/mo
Rent Zestimate®
Find your next renter with Zillow Rental Manager. Plus, with online applications, you can quickly screen prospective tenants – for free.
$2,832/mo
Rent Zestimate®
Refinance and save
$2,759/mo
Est. payment
Refinancing to a lower rate could help reduce your monthly payments and save thousands over the life of the loan.
$2,759/mo
Est. payment
Explore your selling options
Work with a Zillow partner agent
Leverage their expertise and Zillow's premium Showcase listings to get your home seen by more buyers.
Get startedList with your own agent
Get your home in front of millions of buyers by listing it on Zillow.
Learn how to do itSell it yourself
Take full control of how buyers see your home on Zillow by listing For Sale by Owner (FSBO).
List your homeWhat's special
Fenced private yardHigh ceilingsThree spacious bedroomsOpen kitchenStainless steel appliancesBeautiful laminate floorsExpansive great room
Zillow last checked:
Listing updated:
Listed by:
Dana Castro 503-750-0929,
MORE Realty
Bought with:
Tyler Lankheet, 201219324
Premiere Property Group, LLC
Source: RMLS (OR),MLS#: 309283334
Facts & features
Interior
Bedrooms & bathrooms
- Bedrooms: 3
- Bathrooms: 4
- Full bathrooms: 3
- Partial bathrooms: 1
- Main level bathrooms: 1
Rooms
- Room types: Laundry, Bedroom 2, Bedroom 3, Dining Room, Family Room, Kitchen, Living Room, Primary Bedroom
Primary bedroom
- Features: Double Sinks, High Ceilings, Walkin Closet, Wallto Wall Carpet
- Level: Upper
- Area: 252
- Dimensions: 18 x 14
Bedroom 2
- Features: Suite, Walkin Closet, Wallto Wall Carpet
- Level: Upper
- Area: 182
- Dimensions: 13 x 14
Bedroom 3
- Features: Patio, Sliding Doors, Walkin Closet, Wallto Wall Carpet
- Level: Lower
- Area: 192
- Dimensions: 12 x 16
Dining room
- Features: High Ceilings, Laminate Flooring
- Level: Main
- Area: 140
- Dimensions: 14 x 10
Kitchen
- Features: Dishwasher, Disposal, Island, Microwave, Pantry, Free Standing Range, Free Standing Refrigerator, High Ceilings, Laminate Flooring, Quartz
- Level: Main
- Area: 216
- Width: 12
Heating
- ENERGY STAR Qualified Equipment, Heat Pump
Cooling
- Central Air
Appliances
- Included: Dishwasher, Disposal, ENERGY STAR Qualified Appliances, Free-Standing Gas Range, Free-Standing Range, Free-Standing Refrigerator, Range Hood, Stainless Steel Appliance(s), Washer/Dryer, Microwave, Electric Water Heater, ENERGY STAR Qualified Water Heater
- Laundry: Laundry Room
Features
- Floor 3rd, High Ceilings, Quartz, Suite, Walk-In Closet(s), Kitchen Island, Pantry, Double Vanity
- Flooring: Laminate, Wall to Wall Carpet
- Doors: Sliding Doors
- Windows: Double Pane Windows, Vinyl Frames
- Basement: Crawl Space
- Common walls with other units/homes: 1 Common Wall
Interior area
- Total structure area: 1,881
- Total interior livable area: 1,881 sqft
Property
Parking
- Total spaces: 1
- Parking features: Driveway, On Street, Attached
- Attached garage spaces: 1
- Has uncovered spaces: Yes
Features
- Stories: 3
- Patio & porch: Patio, Porch
- Exterior features: Yard
- Fencing: Fenced
Lot
- Features: Level, Sprinkler, SqFt 0K to 2999
Details
- Parcel number: New Construction
Construction
Type & style
- Home type: Townhouse
- Property subtype: Residential, Townhouse
- Attached to another structure: Yes
Materials
- Cement Siding
- Foundation: Concrete Perimeter
- Roof: Composition
Condition
- New Construction
- New construction: Yes
- Year built: 2025
Details
- Warranty included: Yes
Utilities & green energy
- Sewer: Public Sewer
- Water: Public
Community & HOA
HOA
- Has HOA: Yes
- Amenities included: Commons, Exterior Maintenance, Front Yard Landscaping, Insurance, Maintenance Grounds, Management
- HOA fee: $164 monthly
Location
- Region: Beaverton
Financial & listing details
- Price per square foot: $226/sqft
- Date on market: 10/16/2025
- Cumulative days on market: 36 days
- Listing terms: Cash,Conventional,FHA,VA Loan
- Road surface type: Concrete, Paved
Price history
| Date | Event | Price |
|---|---|---|
| 1/5/2026 | Sold | $426,000-0.9%$226/sqft |
Source:  RMLS (OR) #309283334 Report a problem RMLS (OR) #309283334 Report a problem | ||
| 11/21/2025 | Pending sale | $429,900$229/sqft |
Source: RMLS (OR) #309283334 Report a problem | ||
| 11/13/2025 | Price change | $429,900-4.4%$229/sqft |
Source: RMLS (OR) #309283334 Report a problem | ||
| 10/17/2025 | Listed for sale | $449,900$239/sqft |
Source: RMLS (OR) #309283334 Report a problem | ||
Public tax history
Tax history is unavailable.
Neighborhood: Aloha
Nearby homes
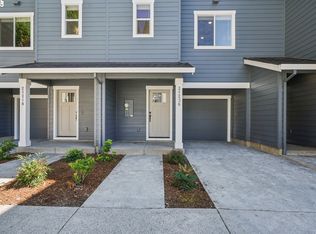
- $429,9003 bd4 ba1.8k sqft21236 SW Ortiz Ln, Beaverton, OR 97003Sold
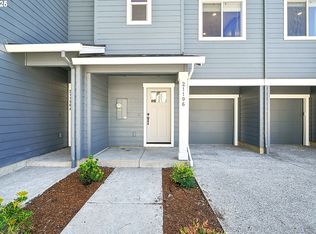
- $429,8993 bd4 ba1.8k sqft21196 SW Ortiz Ln, Beaverton, OR 97003Sold
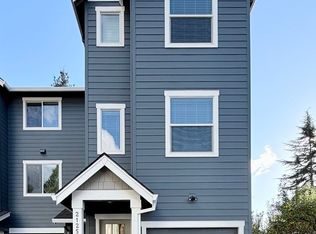
- $418,1002 bd2 ba1.4k sqft21256 SW Ortiz Ln #B, Beaverton, OR 97003Off Market
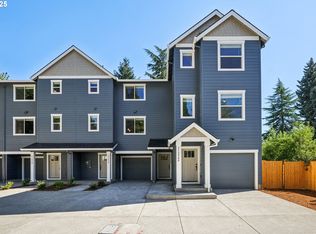
- $530,0003 bd3 ba2k sqft21256 SW Ortiz Ln, Beaverton, OR 97003Sold
- $529,9003 bd3 ba2k sqft21190 SW Ortiz Ln, Beaverton, OR 97003Sold
- $506,1003 bd2 ba1.9k sqft2760 214th Ave, Beaverton, OR 97006Off Market
- $---- bd-- ba-- sqft2760 SW 214th Ave, Beaverton, OR 97006Off Market
- $473,1233 bd2 ba1.4k sqft2830 214th Ave, Beaverton, OR 97003Sold
Nearby schools
GreatSchools rating
- 7/10Reedville Elementary SchoolGrades: PK-6Distance: 0.2 mi
- 5/10R A Brown Middle SchoolGrades: 7-8Distance: 0.9 mi
- 8/10Century High SchoolGrades: 9-12Distance: 1 mi
Schools provided by the listing agent
- Elementary: Reedville
- Middle: Brown
- High: Century
Source: RMLS (OR). This data may not be complete. We recommend contacting the local school district to confirm school assignments for this home.
Get a cash offer in 3 minutes
Find out how much your home could sell for in as little as 3 minutes with a no-obligation cash offer.
Estimated market value
$430,000
Get a cash offer in 3 minutes
Find out how much your home could sell for in as little as 3 minutes with a no-obligation cash offer.
Estimated market value
$430,000
- Oregon
- Washington County
- Beaverton
- 97003
- Aloha
- 21218 SW Ortiz Ln
Nearby cities
Nearby neighborhoods
Nearby zip codes
Other Beaverton Topics
