Skip main navigation
Sold for $1,725,000
  • Listed by: Pinnacle Estate Properties, Inc. • Justin Shore • Contact: 818-652-5824
    Bought with: Compass
    $1,725,000

    21219 De La Osa St, Woodland Hills, CA 91364

    3beds
    2,482sqft
    Single Family Residence
    Built in 1952
    0.29 Acres Lot
    $1,724,000 Zestimate®
    $695/sqft
    $6,369 Estimated rent

    Home value

    $1,724,000

    $1.57M - $1.90M

    $6,369/mo

    Zestimate® history
    Loading
    Loading...

    Owner options

    List your home for rent

    $6,369/mo

    Rent Zestimate®

    Find your next renter with Zillow Rental Manager. Plus, with online applications, you can quickly screen prospective tenants – for free.

    Learn more

    $6,369/mo

    Rent Zestimate®

    Refinance and save

    $11,079/mo

    Est. payment

    Refinancing to a lower rate could help reduce your monthly payments and save thousands over the life of the loan.

    See today's rates

    $11,079/mo

    Est. payment

    Explore your selling options

    Work with a Zillow partner agent

    Leverage their expertise and Zillow's premium Showcase listings to get your home seen by more buyers.

    Get started

    List with your own agent

    Get your home in front of millions of buyers by listing it on Zillow.

    Learn how to do it

    Sell it yourself

    Take full control of how buyers see your home on Zillow by listing For Sale by Owner (FSBO).

    List your home

    What's special

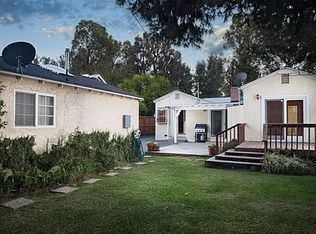
    Private backyardBuilt-in wine fridgeAmple illuminating natural lightPaver stone drivewayLush sprawling lawnsDetached garageGas fire pit lounge
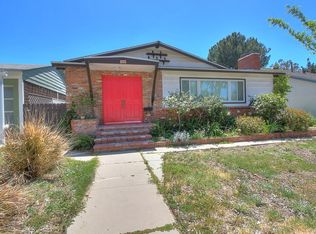
    Turnkey family home with 3 oversized bedrooms and 3.5 updated bathrooms, this single-family residence has 2,482 square feet of gorgeous living space set on a massive 12,506 square foot flat double lot on one of the most desirable streets in Woodland Hills-South. As you drive through the luxurious security entry gates and begin to drive down the paver stone driveway, you realize that you have entered a super rare and special compound with a detached garage, a wrought-iron entry, luscious landscaping, and the ultimate in exclusivity and privacy. The interior of the home features expensive finishes throughout and a high level of pride of ownership. Exquisite Vinyl Plank flooring, crown molding, ample illuminating natural light, crisp lines, soaring living spaces, and true elegant flow run through the home. Built for entertaining, the private backyard is a true outdoor retreat featuring a sparkling Pebble-Tec pool and spa, paver pool deck, covered pergola with outdoor TV and dining, built-in BBQ island, romantic sitting areas, gas fire pit lounge, lush sprawling lawns, mature privacy hedges, and a synthetic turf putting green with sand bunker. The renovated chef's kitchen features crisp white shaker cabinetry, granite countertops, subway tile backsplash, stainless steel appliances including a gas range and French-door refrigerator, a built-in wine fridge, glass-front display cabinets, and a sun-filled breakfast nook with built-in banquette seating. The oversized primary suite is a private sanctuary offering two walk-in closets and his-and-hers spa-inspired en-suite bathrooms. The detached two-car garage has been converted into usable living space, and can be utilized as a bonus room, recording studio, home gym, detached office, or guest lounge, adding versatile unpermitted square footage to the property. Ideally located within walking distance to Ventura Boulevard's shops and high-end dining, and just minutes from The Warner Center, Topanga Canyon Boulevard, Westfield Topanga Mall, The Village, and the 101 Freeway. This property truly has it all!

    Zillow last checked:

    Listing updated:

    Listed by:

    Justin Shore DRE #01715508 818-652-5824,

    Pinnacle Estate Properties, Inc.

    Bought with:

    Matthew Witek, DRE #02120597

    Compass

    Source: CRMLS,MLS#: SR26103367MLS LogoOriginating MLS: California Regional MLS

    Facts & features

    Interior

    Bedrooms & bathrooms
    • Bedrooms: 3
    • Bathrooms: 4
    • Full bathrooms: 3
    • 1/2 bathrooms: 1
    • Main level bathrooms: 4
    • Main level bedrooms: 4
    Rooms
    • Room types: Family Room, Kitchen, Primary Bathroom, Primary Bedroom
    Heating
    • Central
    Cooling
    • Central Air
    Appliances
    • Included: Dishwasher, Gas Range
    • Laundry: Laundry Room
    Features
    • Has fireplace: Yes
    • Fireplace features: Living Room
    • Common walls with other units/homes: No Common Walls
    Interior area
    • Total interior livable area: 2,482 sqft

    Property

    Features
    • Levels: One
    • Stories: 1
    • Entry location: front
    • Has private pool: Yes
    • Pool features: In Ground, Private
    • Has view: Yes
    • View description: None
    Lot
    • Size: 0.29 Acres
    • Features: Back Yard, Front Yard
    Details
    • Parcel number: 2167008021
    • Special conditions: Standard

    Construction

    Type & style
    • Home type: SingleFamily
    • Property subtype: Single Family Residence
    Condition
    • New construction: No
    • Year built: 1952

    Utilities & green energy

    • Sewer: Public Sewer
    • Water: Public

    Community & HOA

    Community
    • Features: Street Lights, Sidewalks
    Location
    • Region: Woodland Hills

    Financial & listing details

    • Price per square foot: $695/sqft
    • Tax assessed value: $861,800
    • Date on market: 5/13/2026
    • Cumulative days on market: 7 days
    • Listing terms: Cash,Conventional

    Price history

    DateEventPrice
    6/12/2026Sold$1,725,000+19%$695/sqft
    Source: CRMLS #SR26103367 Report a problem
    5/22/2026Pending sale$1,450,000$584/sqft
    Source: CRMLS #SR26103367 Report a problem
    5/14/2026Listed for sale$1,450,000+111.7%$584/sqft
    Source: CRMLS #SR26103367 Report a problem
    12/18/2013Sold$685,000-2.1%$276/sqft
    Source: Public Record Report a problem
    10/31/2013Listed for sale$699,950$282/sqft
    Source: WHITE HOUSE PROFESSIONALS INC. #SR13209237 Report a problem
    10/23/2013Pending sale$699,950$282/sqft
    Source: WHITE HOUSE PROFESSIONALS INC. #SR13209237 Report a problem
    10/15/2013Listed for sale$699,950+180%$282/sqft
    Source: WHITE HOUSE PROFESSIONALS INC. #SR13209237 Report a problem
    3/29/1994Sold$250,000$101/sqft
    Source: Public Record Report a problem

    Public tax history

    YearProperty taxesTax assessment
    2026-- $861,800 +2%
    2025$10,475 +1.9%$844,908 +2%
    2024$10,282 +2%$828,342 +2%
    2023$10,085 +4.6%$812,101 +2%
    2022$9,639 +1.3%$796,179 +2%
    2021$9,517 -1%$780,569 +1%
    2020$9,609 $772,566 +2%
    2019$9,609 +5.2%$757,418 +2%
    2018$9,132 $742,568 +2%
    2017$9,132 +2.2%$728,009 +2%
    2016$8,933 +2.6%$713,735 +2.2%
    2015$8,708 +1.7%$698,685 +2%
    2014$8,562 $685,000 +102.5%
    2012-- $338,281 +2%
    2011-- $331,649 +0.8%
    2010-- $329,172 -0.2%
    2009-- $329,955 +2%
    2008-- $323,486 +2%
    2007-- $317,144 +2%
    2006-- $310,927
    2005-- $310,927 +4%
    2004-- $298,856 +1.9%
    2003-- $293,380 +2%
    2002-- $287,629 +4%
    2000-- $276,462
    Find assessor info on the county website

    Neighborhood: Woodland Hills

    Nearby schools

    GreatSchools rating
    Get a cash offer in 3 minutes
    Find out how much your home could sell for in as little as 3 minutes with a no-obligation cash offer.
    Estimated market value
    $1,724,000
    Get a cash offer in 3 minutes
    Find out how much your home could sell for in as little as 3 minutes with a no-obligation cash offer.
    Estimated market value
    $1,724,000