***Seller incentive- open to offering a Seller concession toward Buyer closing costs or interest rate buydown!*** Charming and extensively updated 5 bed, 2.5-bath home on quintessential, tree-lined street in Sherwood. Enjoy 2,408 sqft of open, light-filled living in an open-concept recently remodeled home featuring a stunning new kitchen, a cozy fireplace with custom built-ins, remodeled bathrooms, stunning LVP flooring on the main and in all bathrooms, new plush carpet upstairs, and a beautifully renovated yard and back patio. This home feels better than new with thoughtful customization and major upgrades throughout! Upgrades include: new roof and gutters, newly expanded partially covered patio, fresh exterior paint, new garage door, new furnace & A/C, newly remodeled kitchen, renovated bathrooms, a gas fireplace with built-ins, newly painted doors & trim, new LVP, and new carpet throughout. Upstairs you’ll find all bedrooms including a spacious primary suite with vaulted ceiling, walk-in closet, and a gorgeous bathroom remodel including a soaking tub & tiled shower. Plenty of storage with an oversized garage and shed in the backyard. Relax in the serene backyard retreat and enjoy low maintenance landscaping with sprinklers! Conveniently located near fantastic dining, shopping, parks and top-rated schools. Minutes from Oregon’s wine country!
Sold
$685,000
21219 SW Ladyfern Dr, Sherwood, OR 97140
5beds
2,406sqft
Residential, Single Family Residence
Built in 2001
5,227 Square Feet Lot
$657,200 Zestimate®
$285/sqft
$3,250 Estimated rent
Home value
$657,200
$618,000 - $697,000
$3,250/mo
Zestimate® history
Owner options
List your home for rent
$3,250/mo
Rent Zestimate®
Find your next renter with Zillow Rental Manager. Plus, with online applications, you can quickly screen prospective tenants – for free.
$3,250/mo
Rent Zestimate®
Refinance and save
$4,347/mo
Est. payment
Refinancing to a lower rate could help reduce your monthly payments and save thousands over the life of the loan.
$4,347/mo
Est. payment
Explore your selling options
Work with a Zillow partner agent
Leverage their expertise and Zillow's premium Showcase listings to get your home seen by more buyers.
Get startedList with your own agent
Get your home in front of millions of buyers by listing it on Zillow.
Learn how to do itSell it yourself
Take full control of how buyers see your home on Zillow by listing For Sale by Owner (FSBO).
List your homeWhat's special
New garage doorSerene backyard retreatRemodeled bathroomsFresh exterior paintWalk-in closetTree-lined streetExpanded partially covered patio
Zillow last checked:
Listing updated:
Listed by:
Lorna Murray 503-680-1221,
RE/MAX Equity Group,
Sarah Murray 503-680-2331,
RE/MAX Equity Group
Bought with:
Marie Boatsman, 200605106
Berkshire Hathaway HomeServices NW Real Estate
Source: RMLS (OR),MLS#: 569954022
Facts & features
Interior
Bedrooms & bathrooms
- Bedrooms: 5
- Bathrooms: 3
- Full bathrooms: 2
- Partial bathrooms: 1
- Main level bathrooms: 1
Rooms
- Room types: Bedroom 4, Bonus Room, Laundry, Bedroom 2, Bedroom 3, Dining Room, Family Room, Kitchen, Living Room, Primary Bedroom
Primary bedroom
- Features: Suite, Vaulted Ceiling, Walkin Closet, Wallto Wall Carpet
- Level: Upper
- Area: 270
- Dimensions: 15 x 18
Bedroom 2
- Features: Wallto Wall Carpet
- Level: Upper
- Area: 156
- Dimensions: 12 x 13
Bedroom 3
- Features: Wallto Wall Carpet
- Level: Upper
- Area: 110
- Dimensions: 10 x 11
Bedroom 4
- Features: Wallto Wall Carpet
- Level: Upper
- Area: 108
- Dimensions: 9 x 12
Dining room
- Features: Vinyl Floor
- Level: Main
- Area: 108
- Dimensions: 9 x 12
Family room
- Features: Fireplace, High Ceilings, Vinyl Floor
- Level: Main
- Area: 225
- Dimensions: 15 x 15
Kitchen
- Features: Dishwasher, Island, Microwave, Free Standing Range, High Ceilings, Vinyl Floor
- Level: Main
- Area: 150
- Width: 15
Living room
- Features: High Ceilings, Vinyl Floor
- Level: Main
- Area: 150
- Dimensions: 10 x 15
Heating
- Forced Air, Fireplace(s)
Cooling
- Central Air
Appliances
- Included: Dishwasher, Disposal, Free-Standing Gas Range, Gas Appliances, Microwave, Stainless Steel Appliance(s), Free-Standing Range, Gas Water Heater
- Laundry: Laundry Room
Features
- Soaking Tub, Vaulted Ceiling(s), Sink, High Ceilings, Kitchen Island, Suite, Walk-In Closet(s)
- Flooring: Wall to Wall Carpet, Vinyl
- Basement: Crawl Space
- Number of fireplaces: 1
- Fireplace features: Gas
Interior area
- Total structure area: 2,406
- Total interior livable area: 2,406 sqft
Property
Parking
- Total spaces: 2
- Parking features: Driveway, On Street, Garage Door Opener, Attached
- Attached garage spaces: 2
- Has uncovered spaces: Yes
Features
- Levels: Two
- Stories: 2
- Patio & porch: Covered Patio, Porch
- Exterior features: Yard
- Fencing: Fenced
Lot
- Size: 5,227 Square Feet
- Features: Sprinkler, SqFt 5000 to 6999
Details
- Parcel number: R2096514
Construction
Type & style
- Home type: SingleFamily
- Architectural style: Craftsman
- Property subtype: Residential, Single Family Residence
Materials
- Cement Siding
- Roof: Composition
Condition
- Resale
- New construction: No
- Year built: 2001
Utilities & green energy
- Gas: Gas
- Sewer: Public Sewer
- Water: Public
Community & HOA
HOA
- Has HOA: Yes
- Amenities included: Management
- HOA fee: $190 annually
Location
- Region: Sherwood
Financial & listing details
- Price per square foot: $285/sqft
- Tax assessed value: $694,170
- Annual tax amount: $6,195
- Date on market: 5/3/2025
- Cumulative days on market: 10 days
- Listing terms: Cash,Conventional,FHA,VA Loan
Price history
| Date | Event | Price |
|---|---|---|
| 6/10/2025 | Sold | $685,000-1.4%$285/sqft |
Source:  RMLS (OR) #569954022 Report a problem RMLS (OR) #569954022 Report a problem | ||
| 5/14/2025 | Pending sale | $695,000$289/sqft |
Source: RMLS (OR) #569954022 Report a problem | ||
| 5/9/2025 | Price change | $695,000-0.7%$289/sqft |
Source: RMLS (OR) #569954022 Report a problem | ||
| 5/3/2025 | Listed for sale | $700,000+35.9%$291/sqft |
Source: RMLS (OR) #569954022 Report a problem | ||
| 11/18/2020 | Sold | $515,000$214/sqft |
Source: RMLS (OR) #20328885 Report a problem | ||
| 10/4/2020 | Pending sale | $515,000$214/sqft |
Source: Hasson Company Realtors #20328885 Report a problem | ||
| 10/1/2020 | Price change | $515,000+3%$214/sqft |
Source: Hasson Company Realtors #20328885 Report a problem | ||
| 9/22/2020 | Pending sale | $500,000$208/sqft |
Source: Hasson Company Realtors #20328885 Report a problem | ||
| 9/18/2020 | Listed for sale | $500,000+29%$208/sqft |
Source: Hasson Company #20328885 Report a problem | ||
| 8/29/2007 | Sold | $387,500+84.5%$161/sqft |
Source: Public Record Report a problem | ||
| 6/20/2001 | Sold | $210,000$87/sqft |
Source: Public Record Report a problem | ||
Public tax history
| Year | Property taxes | Tax assessment |
|---|---|---|
| 2025 | $6,822 +10.1% | $344,800 +9.3% |
| 2024 | $6,195 +2.4% | $315,560 +3% |
| 2023 | $6,047 +11.8% | $306,370 +3% |
| 2022 | $5,410 +1.3% | $297,450 |
| 2021 | $5,340 +1.7% | -- |
| 2020 | $5,252 +1.9% | $280,380 +3% |
| 2019 | $5,152 +3.1% | $272,220 |
| 2018 | $4,996 | $272,220 +6.1% |
| 2017 | $4,996 +6.1% | $256,610 +3% |
| 2016 | $4,711 | $249,140 +3% |
| 2015 | $4,711 +5.3% | $241,890 +3% |
| 2014 | $4,476 +3.1% | $234,850 +3% |
| 2013 | $4,343 +3.7% | $228,010 +3% |
| 2012 | $4,187 +2.8% | $221,370 -21.5% |
| 2011 | $4,073 +2.2% | $281,880 -4.6% |
| 2010 | $3,986 +2.5% | $295,320 -4.6% |
| 2009 | $3,890 +5.2% | $309,480 -9.7% |
| 2008 | $3,697 +0.8% | $342,820 -4.5% |
| 2007 | $3,669 +19.1% | $358,800 +8.7% |
| 2006 | $3,082 +0.7% | $330,080 +26% |
| 2005 | $3,061 +1.1% | $262,050 +10.2% |
| 2004 | $3,028 +1.4% | $237,820 +5.6% |
| 2003 | $2,987 +1.8% | $225,180 +4.5% |
| 2002 | $2,934 +289.5% | $215,430 +298.9% |
| 2001 | $753 +881.7% | $54,000 +170% |
| 2000 | $77 | $20,000 |
Find assessor info on the county website
Neighborhood: 97140
Nearby homes
- $536,9003 bd3 ba1.7k sqft21235 SW Ladyfern Dr, Sherwood, OR 97140Off Market
- $565,8003 bd3 ba1.6k sqft21203 SW Ladyfern Dr, Sherwood, OR 97140Off Market
- $532,6003 bd2 ba1.6k sqft21251 SW Ladyfern Dr, Sherwood, OR 97140Off Market
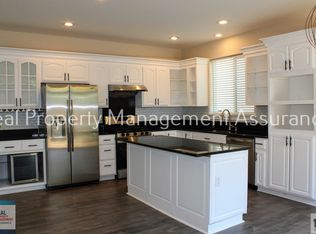
- $560,2004 bd2 ba2k sqft21171 SW Bedstraw Ter, Sherwood, OR 97140Off Market
- $553,5003 bd3 ba1.6k sqft21267 SW Ladyfern Dr, Sherwood, OR 97140Off Market
- $967,5004 bd3 ba3.2k sqft17843 SW Nursery Ct, Sherwood, OR 97140Off Market
- $559,4003 bd3 ba1.7k sqft21226 SW Ladyfern Dr, Sherwood, OR 97140Off Market
- $570,5003 bd2 ba2.4k sqft21155 SW Bedstraw Ter, Sherwood, OR 97140Off Market
Nearby schools
GreatSchools rating
- 9/10Edy Ridge Elementary SchoolGrades: PK-5Distance: 0.2 mi
- 9/10Sherwood Middle SchoolGrades: 6-8Distance: 0.8 mi
- 10/10Sherwood High SchoolGrades: 9-12Distance: 0.9 mi
Schools provided by the listing agent
- Elementary: Ridges
- Middle: Sherwood
- High: Sherwood
Source: RMLS (OR). This data may not be complete. We recommend contacting the local school district to confirm school assignments for this home.
Get a cash offer in 3 minutes
Find out how much your home could sell for in as little as 3 minutes with a no-obligation cash offer.
Estimated market value
$657,200
Get a cash offer in 3 minutes
Find out how much your home could sell for in as little as 3 minutes with a no-obligation cash offer.
Estimated market value
$657,200
- Oregon
- Washington County
- Sherwood
- 97140
- 21219 SW Ladyfern Dr
Nearby cities
Nearby zip codes
Other Sherwood Topics
