Discover easy and comfortable living in this inviting 1,527 square foot end unit townhome featuring 3 bedrooms and 2.5 bathrooms. Step into the welcoming two-story entryway showcasing an open rail staircase. The spacious living room is adorned with a cozy, corner gas fireplace and tile surround. An adjoining open dining room, accentuated by a sliding door leading to the covered patio, offers a seamless indoor-outdoor experience. The well-sized kitchen boasts updated sleek quartz counters, a full-height tile backsplash, stainless steel appliances, an abundance of cabinetry and a pantry. On the main level, find a convenient half bathroom and laminate flooring, enhancing the aesthetic appeal. The serene primary bedroom suite features a ceiling fan, large picture window, tiled counter vanity in the ensuite bathroom, and a spacious walk-in closet with built-ins. The upper level has two additional bedrooms along with a hall bathroom boasting a tile-top vanity and tub/shower combination. Enjoy the ease of an upper-level laundry room and a linen closet. Step outside to the neighborhood basketball court or relax in your fully fenced backyard with a covered patio complemented by an additional paver patio and field turf. The property includes a two-car garage with interior access. Recent upgrades include newer floors and carpet (2021), furnace (2020), and air conditioning (2016), ensuring modern comfort. Conveniently located to parks, coffee shops, schools, restaurants, and shopping, this home presents an ideal blend of convenience and ease, offering a coveted lifestyle in the heart of Sherwood. Explore the best this community has to offer from this delightful townhome.
Sold
$430,000
21219 SW Madeira Ter, Sherwood, OR 97140
3beds
1,527sqft
Residential, Townhouse
Built in 2004
2,613 Square Feet Lot
$429,900 Zestimate®
$282/sqft
$2,384 Estimated rent
Home value
$429,900
$408,000 - $451,000
$2,384/mo
Zestimate® history
Owner options
List your home for rent
$2,384/mo
Rent Zestimate®
Find your next renter with Zillow Rental Manager. Plus, with online applications, you can quickly screen prospective tenants – for free.
$2,384/mo
Rent Zestimate®
Refinance and save
$2,895/mo
Est. payment
Refinancing to a lower rate could help reduce your monthly payments and save thousands over the life of the loan.
$2,895/mo
Est. payment
Explore your selling options
Work with a Zillow partner agent
Leverage their expertise and Zillow's premium Showcase listings to get your home seen by more buyers.
Get startedList with your own agent
Get your home in front of millions of buyers by listing it on Zillow.
Learn how to do itSell it yourself
Take full control of how buyers see your home on Zillow by listing For Sale by Owner (FSBO).
List your homeWhat's special
Tile-top vanityFully fenced backyardCovered patioTile surroundFull-height tile backsplashAir conditioningSpacious walk-in closet
Zillow last checked:
Listing updated:
Listed by:
Marie Boatsman 503-550-8477,
Berkshire Hathaway HomeServices NW Real Estate
Bought with:
Andre Hage, 201232609
MORE Realty
Source: RMLS (OR),MLS#: 23629059
Facts & features
Interior
Bedrooms & bathrooms
- Bedrooms: 3
- Bathrooms: 3
- Full bathrooms: 2
- Partial bathrooms: 1
- Main level bathrooms: 1
Rooms
- Room types: Laundry, Bedroom 2, Bedroom 3, Dining Room, Family Room, Kitchen, Living Room, Primary Bedroom
Primary bedroom
- Features: Ceiling Fan, Suite, Walkin Closet, Wallto Wall Carpet
- Level: Upper
Bedroom 2
- Features: Closet, Wallto Wall Carpet
- Level: Upper
Bedroom 3
- Features: Closet, Wallto Wall Carpet
- Level: Upper
Dining room
- Features: Sliding Doors
- Level: Main
Kitchen
- Features: Dishwasher, Microwave, Pantry, Free Standing Range, Free Standing Refrigerator, Quartz
- Level: Main
Living room
- Features: Ceiling Fan, Fireplace
- Level: Main
Heating
- Forced Air, Fireplace(s)
Cooling
- Central Air
Appliances
- Included: Dishwasher, Free-Standing Range, Microwave, Stainless Steel Appliance(s), Free-Standing Refrigerator, Gas Water Heater
- Laundry: Laundry Room
Features
- Ceiling Fan(s), Quartz, Closet, Pantry, Suite, Walk-In Closet(s), Tile
- Flooring: Laminate, Vinyl, Wall to Wall Carpet
- Doors: Sliding Doors
- Windows: Double Pane Windows, Vinyl Frames
- Basement: Crawl Space
- Number of fireplaces: 1
- Fireplace features: Gas
Interior area
- Total structure area: 1,527
- Total interior livable area: 1,527 sqft
Property
Parking
- Total spaces: 2
- Parking features: Driveway, Garage Door Opener, Attached
- Attached garage spaces: 2
- Has uncovered spaces: Yes
Features
- Stories: 2
- Patio & porch: Covered Patio, Patio
- Fencing: Fenced
Lot
- Size: 2,613 Square Feet
- Features: Level, SqFt 0K to 2999
Details
- Parcel number: R2125246
Construction
Type & style
- Home type: Townhouse
- Architectural style: Traditional
- Property subtype: Residential, Townhouse
- Attached to another structure: Yes
Materials
- Vinyl Siding
- Roof: Composition
Condition
- Resale
- New construction: No
- Year built: 2004
Utilities & green energy
- Gas: Gas
- Sewer: Public Sewer
- Water: Public
Community & HOA
HOA
- Has HOA: Yes
- Amenities included: Basketball Court, Commons, Exterior Maintenance, Maintenance Grounds, Management
- HOA fee: $275 monthly
Location
- Region: Sherwood
Financial & listing details
- Price per square foot: $282/sqft
- Tax assessed value: $445,210
- Annual tax amount: $3,692
- Date on market: 1/10/2024
- Cumulative days on market: 2 days
- Listing terms: Cash,Conventional,FHA,VA Loan
- Road surface type: Paved
Price history
| Date | Event | Price |
|---|---|---|
| 2/2/2024 | Sold | $430,000-1.1%$282/sqft |
Source:  RMLS (OR) #23629059 Report a problem RMLS (OR) #23629059 Report a problem | ||
| 1/16/2024 | Pending sale | $435,000$285/sqft |
Source: RMLS (OR) #23629059 Report a problem | ||
| 1/10/2024 | Listed for sale | $435,000+73.3%$285/sqft |
Source: RMLS (OR) #23629059 Report a problem | ||
| 12/30/2015 | Sold | $251,000+30.7%$164/sqft |
Source: RMLS (OR) #15514840 Report a problem | ||
| 8/2/2013 | Sold | $192,000$126/sqft |
Source: RMLS (OR) #13604386 Report a problem | ||
| 6/21/2013 | Listed for sale | $192,000+23.9%$126/sqft |
Source: Keller Williams Realty Portland Premeire #13604386 Report a problem | ||
| 2/24/2012 | Sold | $155,000+3.3%$102/sqft |
Source: Public Record Report a problem | ||
| 12/22/2011 | Price change | $149,999-14.3%$98/sqft |
Source: Atlantic & Pacific Real Estate (US), LLC. #11326143 Report a problem | ||
| 3/24/2011 | Price change | $174,999-12.5%$115/sqft |
Source: Visual Tour #11326143 Report a problem | ||
| 1/17/2011 | Listed for sale | $199,999$131/sqft |
Source: Visual Tour #11326143 Report a problem | ||
Public tax history
| Year | Property taxes | Tax assessment |
|---|---|---|
| 2025 | $4,389 +3.8% | $221,850 +3% |
| 2024 | $4,229 +2.4% | $215,390 +3% |
| 2023 | $4,128 +11.8% | $209,120 +3% |
| 2022 | $3,693 +1.3% | $203,030 |
| 2021 | $3,645 +1.7% | -- |
| 2020 | $3,585 +1.9% | $191,380 +3% |
| 2019 | $3,516 +3.1% | $185,810 |
| 2018 | $3,410 | $185,810 +6.1% |
| 2017 | $3,410 +6.1% | $175,150 +3% |
| 2016 | $3,215 | $170,050 +3% |
| 2015 | $3,215 +5.3% | $165,100 +3% |
| 2014 | $3,055 +3% | $160,300 +3% |
| 2013 | $2,965 +3.7% | $155,640 +3% |
| 2012 | $2,858 +2.8% | $151,110 -26.1% |
| 2011 | $2,780 +2.2% | $204,610 -4.3% |
| 2010 | $2,721 +2.5% | $213,740 -4.5% |
| 2009 | $2,655 +5.2% | $223,860 -6.3% |
| 2008 | $2,524 +0.8% | $238,900 -5.3% |
| 2007 | $2,505 +19.1% | $252,150 +8.5% |
| 2006 | $2,104 +128.6% | $232,330 +199.2% |
| 2005 | $920 +92.6% | $77,660 +107.5% |
| 2004 | $478 | $37,420 |
Find assessor info on the county website
Neighborhood: 97140
Nearby homes
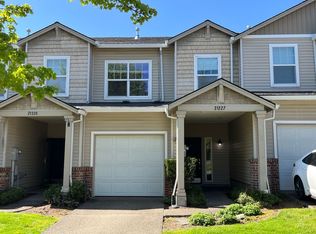
- $409,4003 bd3 ba1.3k sqft21227 SW Madeira Ter, Sherwood, OR 97140Off Market
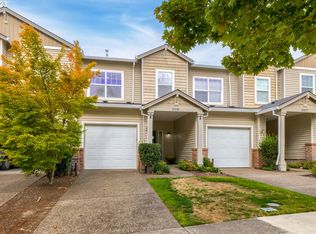
- $448,7003 bd3 ba1.5k sqft21195 SW Madeira Ter, Sherwood, OR 97140Off Market
- $395,0003 bd3 ba1.3k sqft21235 SW Madeira Ter, Sherwood, OR 97140Sold
- $390,0003 bd3 ba1.3k sqft21183 SW Madeira Ter, Sherwood, OR 97140Off Market
- $449,0003 bd3 ba1.5k sqft21243 SW Madeira Ter, Sherwood, OR 97140Off Market
- $417,5003 bd3 ba1.3k sqft21171 SW Madeira Ter, Sherwood, OR 97140Sold
- $542,9003 bd2 ba1.6k sqft21192 SW Houston Dr, Sherwood, OR 97140Off Market
- $584,2004 bd2 ba1.9k sqft21174 SW Houston Dr, Sherwood, OR 97140Off Market
Nearby schools
GreatSchools rating
- 9/10Edy Ridge Elementary SchoolGrades: PK-5Distance: 0.5 mi
- 9/10Sherwood Middle SchoolGrades: 6-8Distance: 0.7 mi
- 10/10Sherwood High SchoolGrades: 9-12Distance: 1.1 mi
Schools provided by the listing agent
- Elementary: Ridges
- Middle: Sherwood
- High: Sherwood
Source: RMLS (OR). This data may not be complete. We recommend contacting the local school district to confirm school assignments for this home.
Get a cash offer in 3 minutes
Find out how much your home could sell for in as little as 3 minutes with a no-obligation cash offer.
Estimated market value
$429,900
Get a cash offer in 3 minutes
Find out how much your home could sell for in as little as 3 minutes with a no-obligation cash offer.
Estimated market value
$429,900
- Oregon
- Washington County
- Sherwood
- 97140
- 21219 SW Madeira Ter
Nearby cities
Nearby zip codes
Other Sherwood Topics
