Skip main navigation
Sold for $1,000,000
  • $1,000,000

    21219 Twilight Ct, Lead, SD 57754

    3beds
    1,961sqft
    Site Built
    Built in 2022
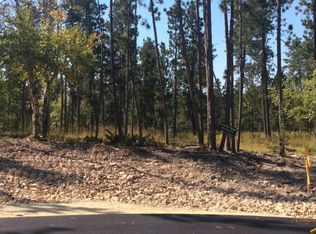
    0.54 Acres Lot
    $985,700 Zestimate®
    $510/sqft
    $3,579 Estimated rent

    Home value

    $985,700

    $927,000 - $1.05M

    $3,579/mo

    Zestimate® history
    Loading
    Loading...

    Owner options

    List your home for rent

    $3,579/mo

    Rent Zestimate®

    Find your next renter with Zillow Rental Manager. Plus, with online applications, you can quickly screen prospective tenants – for free.

    Learn more

    $3,579/mo

    Rent Zestimate®

    Refinance and save

    $4,944/mo

    Est. payment

    Refinancing to a lower rate could help reduce your monthly payments and save thousands over the life of the loan.

    See today's rates

    $4,944/mo

    Est. payment

    Explore your selling options

    Work with a Zillow partner agent

    Leverage their expertise and Zillow's premium Showcase listings to get your home seen by more buyers.

    Get started

    List with your own agent

    Get your home in front of millions of buyers by listing it on Zillow.

    Learn how to do it

    Sell it yourself

    Take full control of how buyers see your home on Zillow by listing For Sale by Owner (FSBO).

    List your home

    What's special

    Custom doorsMassive vaulted ceilingsPrivate jacuzzi tubNice large dining tableOpen concept floor planKing bed
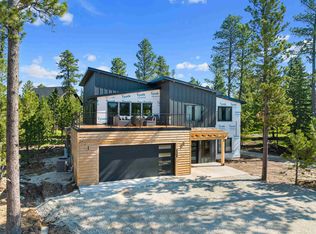
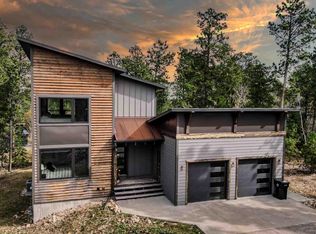
    This is a STUNNER! Welcome to this absolutely gorgeous custom built cabin known as Powder Eclipse. The moment you step into this luxurious property you immediately feel at ease, peaceful, ready to unwind and relax in the very comfortable spaces provided. The zero entry convenience and well thought out floor plan allow for you to settle in with ease. Custom doors and windows floor to cieling bring the outside beauty in and you can enjoy the Stunning Black Hills Views from every room. The cabin has a nice cul-de-sac location and the driveway is long for extra vehicles, sleds, four wheelers, bikes, boats or any other toys you need while enjoying the winter or summer months. There is a side parking pad providing extra storage for campers and trailers as well. There are 3 huge bedrooms, 2 1/2 bathrooms with an excellent and unique Jack n Jill featured bathroom set up that allows guests to have all the space and privacy they need. Very unique & functional. Powder Eclipse can sleep up to 13 people very comfortably. (There is a king bed in every room) The massive vaulted ceilings with the open concept floor plan leave you feeling like you can move around comfortably, entertain your people and have plenty of space to enjoy. The outdoor space is designed to please. Relax day or evening with two areas that are covered where you can enjoy your private jacuzzi tub, a nice large dining table to feast and a gas firplace to create a pleasent ambiance anytime. Amazing privacy here!

    Zillow last checked:

    Listing updated:

    Listed by:

    Ashley Goodrich,

    RE/MAX In The Hills

    Bought with:

    Adam Johnson

    Pioneer Properties SD

    Source: Mount Rushmore Area AOR,MLS#: 79231MLS Logo

    Facts & features

    Interior

    Bedrooms & bathrooms
    • Bedrooms: 3
    • Bathrooms: 3
    • Full bathrooms: 2
    • 1/2 bathrooms: 1
    • Main level bedrooms: 3
    Primary bedroom
    • Description: Tile Walk in shower
    • Level: Main
    • Area: 196
    • Dimensions: 14 x 14
    Bedroom 2
    • Description: Sleep 5 if desired
    • Level: Main
    • Area: 208
    • Dimensions: 16 x 13
    Bedroom 3
    • Description: Sleeps 6 if desired
    • Level: Main
    • Area: 221
    • Dimensions: 17 x 13
    Dining room
    • Description: Vaulted Ceilings
    • Level: Main
    • Area: 234
    • Dimensions: 18 x 13
    Kitchen
    • Description: Huge island/picture windo
    • Level: Main
    • Dimensions: 19 x 12
    Living room
    • Description: Gorrgeous Fire Place
    • Level: Main
    • Area: 468
    • Dimensions: 26 x 18
    Heating
    • Natural Gas, Forced Air
    Cooling
    • Refrig. C/Air
    Appliances
    • Included: Dishwasher, Disposal, Refrigerator, Gas Range Oven, Microwave, Range Hood, Washer, Dryer, Double Oven
    • Laundry: Main Level, Laundry Room
    Features
    • Vaulted Ceiling(s), Walk-In Closet(s), Ceiling Fan(s), Granite Counters, Game Room
    • Flooring: Vinyl, Laminate, Stained Cement Floor
    • Windows: Double Pane Windows, Metal, Single Pane, Sliders, Vinyl, Other, Single Hung, Window Coverings(Some)
    • Basement: Sump Pump
    • Number of fireplaces: 1
    • Fireplace features: One, Gas Log
    • Furnished: Yes
    Interior area
    • Total structure area: 1,961
    • Total interior livable area: 1,961 sqft

    Property

    Parking
    • Total spaces: 2
    • Parking features: Two Car, Attached, Other, RV Access/Parking, Garage Door Opener
    • Attached garage spaces: 2
    Features
    • Patio & porch: Porch Open, Porch Covered, Open Patio, Covered Patio
    • Exterior features: Lighting, Storage
    • Pool features: Association
    • Has spa: Yes
    • Spa features: Community, Above Ground, Private
    • Has view: Yes
    Lot
    • Size: 0.54 Acres
    • Features: Cul-De-Sac, Wooded, Views, Lawn, Rock, Trees, View
    Details
    • Parcel number: 264450040302010
    • Zoning description: Lawrence County Zoning: Rural Residential

    Construction

    Type & style
    • Home type: SingleFamily
    • Architectural style: Ranch
    • Property subtype: Site Built
    Materials
    • Frame
    • Foundation: Slab, Insulated Concrete
    • Roof: Metal
    Condition
    • Year built: 2022

    Community & neighborhood

    Security
    • Security features: Smoke Detector(s), Fire Alarm
    Location
    • Region: Lead
    • Subdivision: Ridgewood Addition

    Other

    Other facts
    • Listing terms: Cash,New Loan
    • Road surface type: Paved

    Price history

    DateEventPrice
    4/11/2024Sold$1,000,000-9%$510/sqft
    Source: Mount Rushmore Area AOR #79231 Report a problem
    3/10/2024Contingent$1,099,000$560/sqft
    Source: Mount Rushmore Area AOR #79231 Report a problem
    2/29/2024Listed for sale$1,099,000$560/sqft
    Source: Mount Rushmore Area AOR #79231 Report a problem

    Public tax history

    YearProperty taxesTax assessment
    2025$8,815 +10.3%$700,580 +3.8%
    2024$7,989 +321.3%$675,140 +17.3%
    2023$1,896 +7.8%$575,660 +24.7%
    2022$1,759 $461,600 +414.6%
    2021-- $89,695

    Find assessor info on the county website

    Neighborhood: 57754

    Nearby schools

    GreatSchools rating
    Schools provided by the listing agent
    • District: Lead/Deadwood

    Source: Mount Rushmore Area AOR. This data may not be complete. We recommend contacting the local school district to confirm school assignments for this home.

    Get pre-qualified for a loan
    At Zillow Home Loans, we can pre-qualify you in as little as 5 minutes with no impact to your credit score.

    An equal housing lender. NMLS #10287.