Picture-perfect ranch on Kenosha's desirable northside! An open floor plan welcomes you with a hardwood-floored living room that flows into the spacious dining area and kitchen, made for easy everyday living and entertaining. Two main-floor bedrooms share a beautifully updated bath with a walk-in tiled shower. The finished lower level adds even more room to spread out with a rec room featuring an egress window, a third bedroom, and an updated full bath. Step outside to your own private retreat: a fully fenced backyard with a large brick paver patio, new deck, lush greenery, and garden space. A 2.5-car garage completes the package. Updates include roof (2020), bathroom (2023), deck (2024), AC and water heater (2025), landscaping (2025), and sump pump (2026).
Active
$295,999
2122 29th STREET, Kenosha, WI 53140
3beds
1,266sqft
Single Family Residence
Built in 1949
6,534 Square Feet Lot
$298,100 Zestimate®
$234/sqft
$-- HOA
What's special
Open floor planFully fenced backyardNew deckLarge brick paver patioPrivate retreatThird bedroom
- 46 minutes
- 88
- 8
Zillow last checked:
Listing updated:
Listed by:
Laura Stoner 262-818-4034,
Keller Williams Milwaukee South Shore
Source: WIREX MLS,MLS#: 1983556 Originating MLS: Metro MLS
Originating MLS: Metro MLSFacts & features
Interior
Bedrooms & bathrooms
- Bedrooms: 3
- Bathrooms: 2
- Full bathrooms: 2
- Main level bedrooms: 2
Primary bedroom
- Level: Main
- Area: 143
- Dimensions: 13 x 11
Bedroom 2
- Level: Main
- Area: 110
- Dimensions: 10 x 11
Bedroom 3
- Level: Lower
- Area: 117
- Dimensions: 9 x 13
Bathroom
- Features: Shower on Lower, Stubbed For Bathroom on Lower, Ceramic Tile, Shower Stall
Dining room
- Level: Main
- Area: 110
- Dimensions: 10 x 11
Kitchen
- Level: Main
- Area: 99
- Dimensions: 11 x 9
Living room
- Level: Main
- Area: 180
- Dimensions: 15 x 12
Heating
- Natural Gas, Forced Air
Cooling
- Central Air
Appliances
- Included: Dishwasher, Dryer, Microwave, Oven, Range, Refrigerator, Washer
Features
- High Speed Internet
- Flooring: Wood
- Basement: Block,Finished,Full,Full Size Windows,Sump Pump
Interior area
- Total structure area: 1,266
- Total interior livable area: 1,266 sqft
- Finished area above ground: 888
- Finished area below ground: 378
Property
Parking
- Total spaces: 2.5
- Parking features: Garage Door Opener, Detached, 2 Car, 1 Space
- Garage spaces: 2.5
Features
- Levels: One
- Stories: 1
- Patio & porch: Deck
- Fencing: Fenced Yard
Lot
- Size: 6,534 Square Feet
- Features: Sidewalks
Details
- Parcel number: 1022319354009
- Zoning: SFR
Construction
Type & style
- Home type: SingleFamily
- Architectural style: Ranch
- Property subtype: Single Family Residence
Materials
- Aluminum Siding, Aluminum/Steel
Condition
- 21+ Years
- New construction: No
- Year built: 1949
Utilities & green energy
- Sewer: Public Sewer
- Water: Public
- Utilities for property: Cable Available
Community & HOA
Location
- Region: Kenosha
- Municipality: Kenosha
Financial & listing details
- Price per square foot: $234/sqft
- Tax assessed value: $198,500
- Annual tax amount: $3,367
- Date on market: 10/6/2026
- Inclusions: Refrigerator, Oven/Range, Microwave, Dishwasher, Washer/Dryer, Wall Shelving In Bedroom 1.
- Exclusions: Seller's Personal Property. Window Treatments
Estimated market value
$298,100
$283,000 - $313,000
$2,212/mo
Price history
| Date | Event | Price |
|---|---|---|
| 10/6/2026 | Listed for sale | $295,999+66.3%$234/sqft |
Source:  WIREX MLS #1983556 Report a problem WIREX MLS #1983556 Report a problem | ||
| 6/8/2018 | Sold | $178,000+1.8%$141/sqft |
Source: eXp Realty #112762403 Report a problem | ||
| 5/18/2018 | Listed for sale | $174,900+59.4%$138/sqft |
Source: Success Realtors #1582280 Report a problem | ||
| 5/14/2013 | Sold | $109,700-3.3%$87/sqft |
Source: Public Record Report a problem | ||
| 3/29/2013 | Pending sale | $113,500$90/sqft |
Source: CENTURY 21 Colleen Realty #1278257 Report a problem | ||
| 9/30/2012 | Listed for sale | $113,500$90/sqft |
Source: CENTURY 21 Colleen Realty #1278257 Report a problem | ||
Public tax history
| Year | Property taxes | Tax assessment |
|---|---|---|
| 2025 | $3,368 +5.9% | $198,500 +64.9% |
| 2024 | $3,179 +6.2% | $120,400 |
| 2023 | $2,993 | $120,400 |
| 2022 | -- | $120,400 |
| 2021 | -- | $120,400 |
| 2020 | -- | $120,400 |
| 2019 | -- | $120,400 +20.8% |
| 2018 | -- | $99,700 |
| 2017 | -- | $99,700 |
| 2016 | $2,644 +5.1% | $99,700 +2.8% |
| 2015 | $2,516 -4.2% | $97,000 |
| 2014 | $2,627 -0.1% | $97,000 +0.4% |
| 2013 | $2,630 | $96,600 |
| 2012 | $2,630 -0.5% | $96,600 -11.7% |
| 2011 | $2,644 -1.2% | $109,400 |
| 2010 | $2,675 +3.4% | $109,400 -12.5% |
| 2009 | $2,586 -0.6% | $125,000 |
| 2008 | $2,602 +3% | $125,000 -2.1% |
| 2007 | $2,526 +2.3% | $127,700 |
| 2006 | $2,469 -1.7% | $127,700 +13.8% |
| 2005 | $2,510 +4.9% | $112,200 |
| 2004 | $2,393 +2.4% | $112,200 +15% |
| 2003 | $2,338 +4.3% | $97,600 |
| 2002 | $2,242 +6.6% | $97,600 +12.7% |
| 2001 | $2,104 +14.6% | $86,600 |
| 2000 | $1,835 | $86,600 |
Find assessor info on the county website
Monthly payment
Est. payment
Payment breakdown
Explore the cost of this home by adjusting the details. Changes won't be saved.Climate risks
Neighborhood: Grant
Nearby schools
Schools provided by the listing agent
- Elementary: Harvey
- Middle: Washington
- High: Bradford
- District: Kenosha
Source: WIREX MLS. This data may not be complete. We recommend contacting the local school district to confirm school assignments for this home.
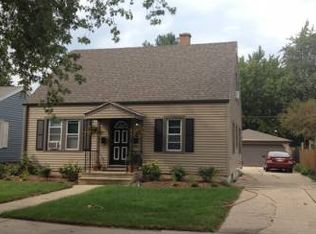
Similar homes
- $300,0003 bd1 ba888 sqft1652 19th AVENUE, Kenosha, WI 53140Active
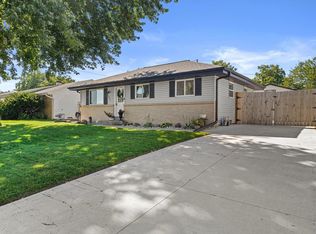 MLS ID #1983111, Rose Bogosian. WIREX MLS
 - $284,9003 bd2 ba1.8k sqft2306 17th AVENUE, Kenosha, WI 53140Active
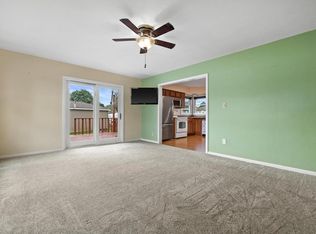 MLS ID #1982071, Felicia Pavlica Team*. WIREX MLS
 - $319,0003 bd1 ba1.2k sqft2320 51st STREET, Kenosha, WI 53140Active
 MLS ID #1982006, Jesus Marti. WIREX MLS
 - $299,0003 bd1 ba1.2k sqft1904 87th STREET, Kenosha, WI 53143Active
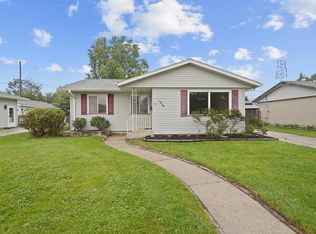 MLS ID #1983046, Charlene Nikolai. WIREX MLS
