Skip main navigation
Accepting backups
  • $245,000

    2122 AITKIN LOOP, LEESBURG, FL 34748

    3beds
    1,496sqft
    : 
    $1,676/mo
    Get pre-qualified
    Single Family Residence
    Built in 2007
    5,610 Square Feet Lot
    $-- Zestimate®
    $164/sqft
    $35/mo HOA

    What's special

    Seamless open floor plan
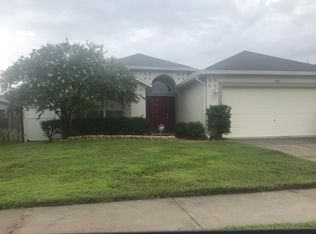
    Under contract-accepting backup offers. Move-in ready three-bedroom, two-bathroom home located in a quiet of Leesburg. The interior features a seamless open floor plan, making it highly functional for daily living. Situated in a peaceful neighborhood, this property offers the advantage of low HOA fees and no CDD fees. The location ensures a highly convenient lifestyle, placing you just minutes from a variety of local shopping and dining options while providing a straightforward commute to major surrounding areas.
    41 days
    |
    80
    |
    4
    |

    Likely to sell faster than

    Zillow last checked:

    Listing updated:

    Listed by:

    Robert Salmons 888-216-6364,

    ENTERA REALTY LLC 888-216-6364

    Source: Stellar MLS,MLS#: O6424664MLS LogoOriginating MLS: Orlando Regional

      Facts & features

      Interior

      Bedrooms & bathrooms
      • Bedrooms: 3
      • Bathrooms: 2
      • Full bathrooms: 2
      Primary bedroom
      • Features: Built-in Closet
      • Level: First
      • Area: 182 Square Feet
      • Dimensions: 14x13
      Bedroom 2
      • Features: Built-in Closet
      • Level: First
      • Area: 143 Square Feet
      • Dimensions: 11x13
      Bedroom 3
      • Features: Built-in Closet
      • Level: First
      • Area: 143 Square Feet
      • Dimensions: 13x11
      Kitchen
      • Level: First
      • Area: 100 Square Feet
      • Dimensions: 10x10
      Living room
      • Level: First
      • Area: 300 Square Feet
      • Dimensions: 20x15
      Heating
      • Central
      Cooling
      • Central Air
      Appliances
      • Included: Dishwasher, Disposal, Microwave, Range, Refrigerator
      • Laundry: Other
      Features
      • Ceiling Fan(s), Thermostat
      • Flooring: Carpet, Tile
      • Has fireplace: No
      Interior area
      • Total structure area: 1,496
      • Total interior livable area: 1,496 sqft
      Video & virtual tour

      Property

      Parking
      • Total spaces: 2
      • Parking features: Garage - Attached
      • Attached garage spaces: 2
      Features
      • Levels: One
      • Stories: 1
      • Patio & porch: Patio, Porch
      • Exterior features: Irrigation System, Other
      • Fencing: Fenced
      Lot
      • Size: 5,610 Square Feet
      Details
      • Parcel number: 151924150000013400
      • Zoning: R-3
      • Special conditions: None

      Construction

      Type & style
      • Home type: SingleFamily
      • Architectural style: Traditional
      • Property subtype: Single Family Residence
      Materials
      • Stucco
      • Foundation: Slab
      • Roof: Shingle
      Condition
      • New construction: No
      • Year built: 2007

      Utilities & green energy

      • Sewer: Public Sewer
      • Water: Public
      • Utilities for property: Electricity Connected, Water Connected

      Community & HOA

      Community
      • Pet fee: $0 monthly
      • Subdivision: LEESBURG OVERLOOK AT LAKE GRIFFIN
      HOA
      • Has HOA: Yes
      • HOA fee: $35 monthly
      • HOA name: Leesburg Overlook at Lake Griffin Homeowners Assoc
      • HOA phone: 407-788-6700
      Location
      • Region: Leesburg

      Financial & listing details

      • Price per square foot: $164/sqft
      • Tax assessed value: $211,193
      • Annual tax amount: $3,344
      • Date on market: 7/13/2026
      • Cumulative days on market: 23 days
      • Listing terms: Cash,Conventional,FHA,VA Loan
      • Ownership: Fee Simple
      • Total actual rent: 0
      • Electric utility on property: Yes
      • Road surface type: Asphalt

        Estimated market value

        Not available

        Estimated sales range

        Not available

        Not available

        Price history

        DateEventPrice
        8/11/2026Listed for sale$245,000$164/sqft
        Source: Stellar MLS #O6424664 Report a problem
        7/23/2026Contingent$245,000$164/sqft
        Source: Stellar MLS #O6424664 Report a problem
        7/14/2026Listed for sale$245,000-5.7%$164/sqft
        Source: Stellar MLS #O6424664 Report a problem
        3/25/2025Listing removed$1,879$1/sqft
        Source: Zillow Rentals Report a problem
        3/8/2025Price change$1,879+1.6%$1/sqft
        Source: Zillow Rentals Report a problem
        2/20/2025Listed for rent$1,850$1/sqft
        Source: Zillow Rentals Report a problem
        10/12/2024Listing removed$1,850$1/sqft
        Source: Zillow Rentals Report a problem
        9/27/2024Price change$1,850-2.4%$1/sqft
        Source: Zillow Rentals Report a problem
        9/12/2024Price change$1,895-2.8%$1/sqft
        Source: Zillow Rentals Report a problem
        8/29/2024Price change$1,950-2.3%$1/sqft
        Source: Zillow Rentals Report a problem
        8/13/2024Listed for rent$1,995+82.2%$1/sqft
        Source: Zillow Rentals Report a problem
        8/12/2024Listing removed--
        Source: Stellar MLS #T3509248 Report a problem
        8/3/2024Listed for sale$259,900$174/sqft
        Source: Stellar MLS #T3509248 Report a problem
        6/26/2024Pending sale$259,900$174/sqft
        Source: Stellar MLS #T3509248 Report a problem
        6/17/2024Price change$259,900-3.7%$174/sqft
        Source: Stellar MLS #T3509248 Report a problem
        6/10/2024Listed for sale$269,900$180/sqft
        Source: Stellar MLS #T3509248 Report a problem
        6/5/2024Pending sale$269,900$180/sqft
        Source: Stellar MLS #T3509248 Report a problem
        5/24/2024Price change$269,900-1.8%$180/sqft
        Source: Stellar MLS #T3509248 Report a problem
        5/9/2024Price change$274,900-3.5%$184/sqft
        Source: Stellar MLS #T3509248 Report a problem
        4/24/2024Price change$284,900-1.7%$190/sqft
        Source: Stellar MLS #T3509248 Report a problem
        4/8/2024Price change$289,900-1.7%$194/sqft
        Source: Stellar MLS #T3509248 Report a problem
        3/5/2024Listed for sale$294,900+157.6%$197/sqft
        Source: Stellar MLS #T3509248 Report a problem
        9/29/2015Listing removed$1,095-0.5%$1/sqft
        Source: HOME ENCOUNTER,LLC #T2768847 Report a problem
        8/7/2015Price change$1,100-4.3%$1/sqft
        Source: Home Encounter LLC Report a problem
        7/21/2015Sold$114,500-29.5%$77/sqft
        Source: Public Record Report a problem
        7/17/2015Listed for rent$1,150$1/sqft
        Source: Home Encounter LLC Report a problem
        7/24/2007Sold$162,400$109/sqft
        Source: Public Record Report a problem

        Public tax history

        YearProperty taxesTax assessment
        2025$3,344 +4.8%$191,550 +10%
        2024$3,191 +15.2%$174,140 +10%
        2023$2,769 +2.9%$158,310 +10%
        2022$2,692 +18.1%$143,920 +10%
        2021$2,280 -1.8%$130,844 +7.7%
        2020$2,321 +5.8%$121,452 +10%
        2019$2,193 +11.6%$110,411 +10%
        2018$1,965 $100,374 +10%
        2017$1,965 +14.8%$91,249 +2.3%
        2016$1,713 +0.6%$89,239 +4.2%
        2015$1,702 +8.6%$85,683 +1.7%
        2014$1,567 +16.7%$84,277 +15.3%
        2013$1,343 -0.8%$73,084
        2012$1,354 -13.2%$73,084 -13.3%
        2011$1,560 -17.7%$84,277 -16.7%
        2010$1,894 -8.4%$101,178 -8.5%
        2009$2,068 -15%$110,538 -15.1%
        2008$2,433 +393%$130,191 +400.7%
        2007$494 -6.7%$26,000
        2006$529 $26,000
        2005-- --
        Find assessor info on the county website

        Monthly payment

        Est. payment

        Payment breakdown

        Explore the cost of this home by adjusting the details. Changes won't be saved.
        All calculations are estimates and provided by Zillow, Inc. for informational purposes only. Actual amounts may vary.
        HOA fees may include property taxes on listings classified as Co-Ops. Contact the listing agent and/or owner for fee details.
        See how much you could borrow to make a competitive offer.

        Climate risks

        Neighborhood: 34748

        Getting around

        41 / 100
        Car-Dependent
        37 / 100
        Somewhat Bikeable

        Nearby schools

        GreatSchools rating
        Schools provided by the listing agent
        • Elementary: Beverly Shores Elem
        • Middle: Carver Middle
        • High: Leesburg High

        Source: Stellar MLS. This data may not be complete. We recommend contacting the local school district to confirm school assignments for this home.

        A local agent can set up tours, give advice and negotiate with sellers.

        Browse local experts

        Similar homes