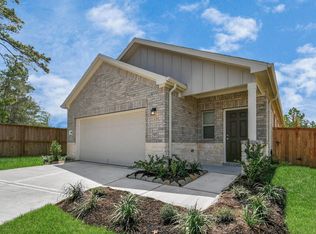
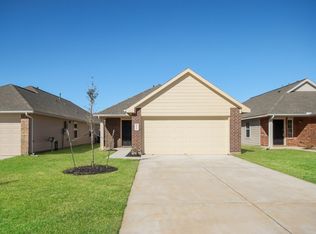
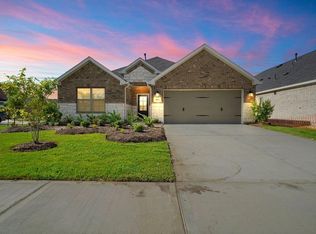
Welcome to 2122 Artic Loon Dr! This well maintained 3 bedroom 2 bathroom home is available to move in now! The home features a bright open concept layout with tile flooring and carpet throughout the home. The kitchen opens to the living and dining area and offers a large island, dark cabinetry, stainless steel appliances and ample counter and storage space. The spacious primary bedroom offers a private retreat with a soaking tub and separate walk in shower. A 2 car attached garage provides added convenience and storage. This home will also come with washer and dryer included! Conveniently located near TX-242 and I-45, offering easy access to shopping, dining, and surrounding areas. Schedule your showing today.
Copyright notice - Data provided by HAR.com 2022 - All information provided should be independently verified.
House for rent
Singlefamily
Available now
Air conditioner, electric
Electric dryer hookup laundry
2 Attached garage spaces parking
Natural gas
What's special
- 22 days |
- -- |
- -- |
Zillow last checked:
Listing updated:
Travel times

Let’s turn your rent into credit progress
Build credit history with every on-time payment and get credit for the payment you’re already making.
Facts & features
Interior
Bedrooms & bathrooms
- Bedrooms: 3
- Bathrooms: 2
- Full bathrooms: 2
Heating
- Natural Gas
Cooling
- Air Conditioner, Electric
Appliances
- Included: Dishwasher, Dryer, Garbage Disposal, Gas Oven, Gas Range, Microwave Oven, Washer
- Laundry: Electric Dryer Hookup, In Unit, Washer Hookup
Features
- Flooring: Carpet, Tile
Interior area
- Total interior livable area: 1,394 sqft
Property
Parking
- Total spaces: 2
- Parking features: Attached, Garage
- Has attached garage: Yes
- Details: Contact manager
Features
- Stories: 1
Lot
- Features: Back Yard, Subdivided
Details
- Additional structures: Garage(s)
- Parcel number: 72082202800
Construction
Type & style
- Home type: SingleFamily
- Architectural style: Contemporary/Modern
- Property subtype: SingleFamily
Condition
- Year built: 2022
Community & HOA
Location
- Region: Conroe
Financial & listing details
- Lease term: Long Term,12 Months
Nearby apartments for rent

Price history
| Date | Event | Price |
|---|---|---|
| 9/28/2026 | Price change | $1,975-6%$1/sqft |
Source:  HAR #33818562 Report a problem HAR #33818562 Report a problem | ||
| 8/18/2026 | Listed for rent | $2,100+2.4%$2/sqft |
Source: HAR #33314374 Report a problem | ||
| 7/30/2026 | Listing removed | $235,000$169/sqft |
Source:  HAR #63821208 Report a problem HAR #63821208 Report a problem | ||
| 6/15/2026 | Listing removed | $2,050$1/sqft |
Source: Zillow Rentals Report a problem | ||
| 6/8/2026 | Pending sale | $235,000$169/sqft |
Source: HAR #63821208 Report a problem | ||
| 5/22/2026 | Listed for sale | $235,000$169/sqft |
Source: HAR #21259013 Report a problem | ||
| 5/12/2026 | Pending sale | $235,000$169/sqft |
Source: HAR #21259013 Report a problem | ||
| 5/5/2026 | Listed for rent | $2,050$1/sqft |
Source: Zillow Rentals Report a problem | ||
| 5/5/2026 | Listing removed | $2,050$1/sqft |
Source: HAR #98301770 Report a problem | ||
| 5/3/2026 | Price change | $235,000-4.1%$169/sqft |
Source: HAR #21259013 Report a problem | ||
| 3/29/2026 | Listed for rent | $2,050$1/sqft |
Source: HAR #98301770 Report a problem | ||
| 3/29/2026 | Price change | $245,000-2%$176/sqft |
Source: HAR #21259013 Report a problem | ||
| 1/18/2026 | Listed for sale | $250,000-26.5%$179/sqft |
Source: HAR #21259013 Report a problem | ||
| 3/29/2022 | Listing removed | -- |
Source: HAR #86979617 Report a problem | ||
| 3/21/2022 | Pending sale | $339,990$244/sqft |
Source: HAR #86979617 Report a problem | ||
| 3/7/2022 | Price change | $339,990+6.3%$244/sqft |
Source: HAR #86979617 Report a problem | ||
| 1/14/2022 | Price change | $319,990+6%$230/sqft |
Source: HAR #86979617 Report a problem | ||
| 12/2/2021 | Listed for sale | $301,990$217/sqft |
Source: HAR #86979617 Report a problem | ||