Skip main navigation
Off market
  • $341,200

    2122 Bloomsbury Ln, Forney, TX 75126

    4beds
    2,264sqft
    Single Family Residence
    Built in 2025
    5,750 Square Feet Lot
    $341,200 Zestimate®
    $151/sqft
    $3,025 Estimated rent

    Home value

    $341,200

    $321,000 - $362,000

    $3,025/mo

    Zestimate® history
    Loading
    Loading...

    Owner options

    List your home for rent

    $3,025/mo

    Rent Zestimate®

    Find your next renter with Zillow Rental Manager. Plus, with online applications, you can quickly screen prospective tenants – for free.

    Learn more

    $3,025/mo

    Rent Zestimate®

    Refinance and save

    $2,475/mo

    Est. payment

    Refinancing to a lower rate could help reduce your monthly payments and save thousands over the life of the loan.

    See today's rates

    $2,475/mo

    Est. payment

    Explore your selling options

    Work with a Zillow partner agent

    Leverage their expertise and Zillow's premium Showcase listings to get your home seen by more buyers.

    Get started

    List with your own agent

    Get your home in front of millions of buyers by listing it on Zillow.

    Learn how to do it

    Sell it yourself

    Take full control of how buyers see your home on Zillow by listing For Sale by Owner (FSBO).

    List your home

    What's special

    Solid surface countertopsStylish lighting packageEnergy-efficient dual-pane windowsGe stainless steel appliancesWelcoming covered porchWalk-in pantryDual sink vanities


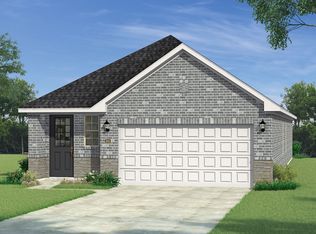
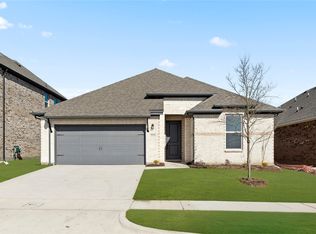
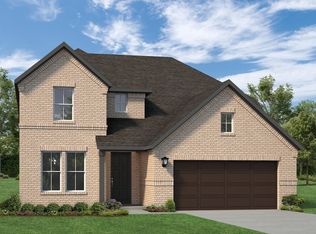
    New single-story home by RockWell Homes , where thoughtful design meets modern convenience . This spacious home offers 4 bedrooms and 2.5 3 bathrooms , home office plus a 2-car garage , making it the perfect fit for growing families or those who need extra space. The exterior showcases a classic full brick façade , a welcoming covered porch , and energy-efficient dual-pane windows , providing both curb appeal and cost-effective comfort. Step inside to find an open-concept layout that seamlessly connects the kitchen , living , and dining areas , all situated at the back of the home for added privacy. The living area is bathed in natural light from multiple dual-pane windows . The kitchen is a standout feature, complete with an island that includes a bar-top seating area . It's designed for both function and style with solid surface countertops , an undermount sink , GE stainless steel appliances and a walk-in pantry . Additional kitchen amenities include a microwave , dishwasher , range oven , Delta faucets , 42-inch cabinets , a ceramic tile backsplash , upgraded flooring , and recessed can lighting , making it a chef's dream. The primary bedroom suite , located at the rear of the home for ultimate privacy, offers a luxurious retreat with dual sink vanities , ceramic tile flooring , a garden tub , and a ceramic tile shower with a glass enclosure . This suite also includes Delta faucets , a stylish lighting package , and a matching hardware package . The secondary bathroom...

    This property is off market, which means it's not currently listed for sale or rent on Zillow. This may be different from what's available on other websites or public sources.
    Zillow last checked:

    Listing updated:

    Source: RockWell Homes

    Facts & features

    Interior

    Bedrooms & bathrooms
    • Bedrooms: 4
    • Bathrooms: 3
    • Full bathrooms: 2
    • 1/2 bathrooms: 1
    Heating
    • Natural Gas, Electric, Forced Air
    Cooling
    • Central Air
    Features
    • Walk-In Closet(s)
    • Has fireplace: Yes
    Interior area
    • Total interior livable area: 2,264 sqft

    Property

    Parking
    • Total spaces: 2
    • Parking features: Garage
    • Garage spaces: 2
    Features
    • Levels: 1.0
    • Stories: 1
    Lot
    • Size: 5,750 Square Feet
    Details
    • Parcel number: 00394700110007000200

    Construction

    Type & style
    • Home type: SingleFamily
    • Property subtype: Single Family Residence
    Condition
    • New Construction,Under Construction
    • New construction: Yes
    • Year built: 2025
    Details
    • Builder name: RockWell Homes

    Community & HOA

    Community
    • Subdivision: Walden Pond
    HOA
    • Has HOA: Yes
    • HOA fee: $67 monthly
    Location
    • Region: Forney

    Financial & listing details

    • Price per square foot: $151/sqft
    • Tax assessed value: $71,250
    • Annual tax amount: $1,960
    • Date on market: 10/1/2025

    Price history

    DateEventPrice
    10/29/2025Listing removed$376,000$166/sqft
    Source: RockWell Homes Report a problem
    10/1/2025Listed for sale$376,000$166/sqft
    Source: RockWell Homes Report a problem

    Public tax history

    YearProperty taxesTax assessment
    2025$1,960 $71,250
    Find assessor info on the county website

    Neighborhood: 75126

    Nearby schools

    GreatSchools rating
    Schools provided by the MLS
    • Elementary: Crosby Elementary School
    • Middle: Smith Intermediate School 5-6 Brown Midd
    • High: North Forney High School
    • District: Forney Independent School District

    Source: RockWell Homes. This data may not be complete. We recommend contacting the local school district to confirm school assignments for this home.

    Get a cash offer in 3 minutes
    Find out how much your home could sell for in as little as 3 minutes with a no-obligation cash offer.
    Estimated market value
    $341,200
    Get a cash offer in 3 minutes
    Find out how much your home could sell for in as little as 3 minutes with a no-obligation cash offer.
    Estimated market value
    $341,200