A spacious townhome style condo offers three finished levels of comfortable, low-maintenance living in a quiet and well-kept community. The first floor features an open living and dinning area with oversized windows, a kitchen, and a powder room. The second floor includes two spacious bedrooms with closets, a full bathroom, and a laundry room with full-size washer and dryer. On the third floor, you’ll find a private owner’s suite with a large walk-in closet, a master bathroom with double vanity, a soaking tub, and a walk-in shower. The community is beautifully maintained and includes large court yard with a central playground. The monthly condo fee covers snow removal and lawn maintenance, water and sewer, trash service, as well as roof and siding care. Conveniently located across the road from the Old Farm gate of Fort Detrick, and minutes away from shopping, dining, commuter routes, and city parks. This house offers a perfect blend of comfort, function, and location.
Sold for $236,000
$236,000
2122 Bristol Dr #22, Frederick, MD 21702
3beds
1,543sqft
Townhouse
Built in 2000
-- sqft lot
$310,300 Zestimate®
$153/sqft
$2,498 Estimated rent
Home value
$310,300
$295,000 - $326,000
$2,498/mo
Zestimate® history
Owner options
List your home for rent
$2,498/mo
Rent Zestimate®
Find your next renter with Zillow Rental Manager. Plus, with online applications, you can quickly screen prospective tenants – for free.
$2,498/mo
Rent Zestimate®
Refinance and save
$1,183/mo
Est. payment
Refinancing to a lower rate could help reduce your monthly payments and save thousands over the life of the loan.
$1,183/mo
Est. payment
Explore your selling options
Work with a Zillow partner agent
Leverage their expertise and Zillow's premium Showcase listings to get your home seen by more buyers.
Get startedList with your own agent
Get your home in front of millions of buyers by listing it on Zillow.
Learn how to do itSell it yourself
Take full control of how buyers see your home on Zillow by listing For Sale by Owner (FSBO).
List your homeWhat's special
Large walk-in closetSpacious townhome style condoWalk-in showerComfortable low-maintenance livingOversized windowsLaundry roomSoaking tub
Zillow last checked:
Listing updated:
Listed by:
Daniel Demers 888-219-3009,
Sell Your Home Services
Bought with:
Jami Lake, 5010727
Keller Williams Realty Centre
Source: Bright MLS,MLS#: MDFR2071396
Facts & features
Interior
Bedrooms & bathrooms
- Bedrooms: 3
- Bathrooms: 3
- Full bathrooms: 2
- 1/2 bathrooms: 1
- Main level bathrooms: 1
Rooms
- Room types: Living Room, Dining Room, Primary Bedroom, Bedroom 2, Kitchen, Bedroom 1, Laundry, Other, Full Bath, Half Bath
Primary bedroom
- Level: Upper
Bedroom 1
- Level: Upper
Bedroom 2
- Level: Upper
Dining room
- Level: Main
Other
- Level: Upper
Other
- Level: Upper
Half bath
- Level: Main
Kitchen
- Level: Main
Laundry
- Level: Main
Living room
- Level: Main
Other
- Level: Main
Other
- Level: Upper
Heating
- Central, Natural Gas
Cooling
- Central Air, Programmable Thermostat, Ceiling Fan(s), Electric
Appliances
- Included: Dishwasher, Dryer, Microwave, Refrigerator, Disposal, Water Heater, Oven/Range - Gas, Washer, Range Hood, Gas Water Heater
- Laundry: Upper Level, Laundry Room
Features
- Air Filter System, Breakfast Area, Combination Dining/Living, Attic, Ceiling Fan(s), Open Floorplan, Eat-in Kitchen, Dry Wall, Vaulted Ceiling(s)
- Flooring: Vinyl
- Doors: Insulated
- Windows: Insulated Windows
- Has basement: No
- Has fireplace: No
Interior area
- Total structure area: 1,543
- Total interior livable area: 1,543 sqft
- Finished area above ground: 1,543
- Finished area below ground: 0
Property
Parking
- Parking features: Asphalt, Parking Lot, Off Street
- Has uncovered spaces: Yes
Accessibility
- Accessibility features: None
Features
- Levels: Three
- Stories: 3
- Exterior features: Play Area, Sidewalks
- Pool features: None
- Spa features: Bath
Details
- Additional structures: Above Grade, Below Grade
- Parcel number: 1102230658
- Zoning: RESIDE
- Special conditions: Standard
Construction
Type & style
- Home type: Townhouse
- Architectural style: A-Frame
- Property subtype: Townhouse
Materials
- Aluminum Siding, Concrete, Fiberglass Siding, Shingle Siding, Frame, Asphalt
- Foundation: Concrete Perimeter, Permanent
- Roof: Shingle
Condition
- Average
- New construction: No
- Year built: 2000
Utilities & green energy
- Sewer: Public Sewer
- Water: Public
- Utilities for property: Electricity Available, Natural Gas Available, Water Available, Above Ground, Cable Available, Sewer Available
Community & HOA
Community
- Security: Fire Sprinkler System
- Condo and coop fee: $395 monthly
- Subdivision: Avington Park
HOA
- Has HOA: No
- Amenities included: Tot Lots/Playground, Common Grounds, Picnic Area, Non-Lake Recreational Area
- Services included: All Ground Fee, Maintenance Structure, Common Area Maintenance, Insurance, Lawn Care Front, Lawn Care Rear, Lawn Care Side, Maintenance Grounds, Management, Parking Fee, Reserve Funds, Sewer, Snow Removal, Trash, Water
Location
- Region: Frederick
- Municipality: Frederick City
Financial & listing details
- Price per square foot: $153/sqft
- Tax assessed value: $235,000
- Annual tax amount: $4,377
- Date on market: 10/2/2025
- Listing agreement: Exclusive Agency
- Listing terms: Conventional,FHA 203(k),Cash,FHA 203(b),Private Financing Available,FHA,VA Loan,USDA Loan,FMHA,State GI Loan
- Inclusions: Everything In The House
- Ownership: Condominium
Price history
| Date | Event | Price |
|---|---|---|
| 12/4/2025 | Sold | $236,000-5.2%$153/sqft |
Source:  Bright MLS #MDFR2071396 Report a problem Bright MLS #MDFR2071396 Report a problem | ||
| 11/29/2025 | Pending sale | $249,000$161/sqft |
Source: Bright MLS #MDFR2071396 Report a problem | ||
| 11/7/2025 | Price change | $249,000-3.9%$161/sqft |
Source: Bright MLS #MDFR2071396 Report a problem | ||
| 10/29/2025 | Price change | $259,000-3.7%$168/sqft |
Source: Bright MLS #MDFR2071396 Report a problem | ||
| 10/21/2025 | Price change | $269,000-3.6%$174/sqft |
Source: Bright MLS #MDFR2071396 Report a problem | ||
| 10/14/2025 | Price change | $279,000-3.5%$181/sqft |
Source: Bright MLS #MDFR2071396 Report a problem | ||
| 10/2/2025 | Listed for sale | $289,000+115.7%$187/sqft |
Source: Bright MLS #MDFR2071396 Report a problem | ||
| 3/24/2021 | Listing removed | -- |
Source: Owner Report a problem | ||
| 5/19/2017 | Listing removed | $1,500$1/sqft |
Source: Owner Report a problem | ||
| 5/15/2017 | Sold | $134,000-1.3%$87/sqft |
Source: Public Record Report a problem | ||
| 5/11/2017 | Listed for rent | $1,500$1/sqft |
Source: Owner Report a problem | ||
| 10/2/2015 | Sold | $135,811+4.5%$88/sqft |
Source: Public Record Report a problem | ||
| 12/28/2013 | Listing removed | $130,000$84/sqft |
Source: EXIT Realty Prosperity Group #FR8103428 Report a problem | ||
| 12/28/2013 | Price change | $130,000+5.7%$84/sqft |
Source: EXIT Realty Prosperity Group #FR8103428 Report a problem | ||
| 8/25/2013 | Pending sale | $123,000$80/sqft |
Source: EXIT Realty Prosperity Group #FR8103428 Report a problem | ||
| 8/16/2013 | Price change | $123,000-1.5%$80/sqft |
Source: EXIT Realty Prosperity Group #FR8103428 Report a problem | ||
| 6/10/2013 | Pending sale | $124,900$81/sqft |
Source: EXIT Realty Prosperity Group #FR8103428 Report a problem | ||
| 6/8/2013 | Listed for sale | $124,900-46.9%$81/sqft |
Source: EXIT Realty Prosperity Group #FR8103428 Report a problem | ||
| 10/7/2005 | Sold | $235,000+117.6%$152/sqft |
Source: Public Record Report a problem | ||
| 4/6/2001 | Sold | $108,000$70/sqft |
Source: Public Record Report a problem | ||
Public tax history
| Year | Property taxes | Tax assessment |
|---|---|---|
| 2025 | $4,378 -95.2% | $235,000 +8.5% |
| 2024 | $91,000 +2452.3% | $216,667 +9.2% |
| 2023 | $3,565 +10.6% | $198,333 +10.2% |
| 2022 | $3,224 +7.4% | $180,000 +7.5% |
| 2021 | $3,003 +8.5% | $167,500 |
| 2020 | $2,768 +8.8% | -- |
| 2019 | $2,543 +1.8% | $142,500 +1.8% |
| 2018 | $2,497 +49.5% | $140,000 -1.8% |
| 2017 | $1,670 -46.8% | $142,500 +5.6% |
| 2016 | $3,140 | $135,000 |
| 2015 | $3,140 | $135,000 |
| 2014 | $3,140 | $135,000 -20% |
| 2013 | -- | $168,700 |
| 2012 | -- | $168,700 |
| 2011 | -- | $168,700 -25% |
| 2010 | -- | $225,000 +7.1% |
| 2009 | -- | $210,166 +7.6% |
| 2008 | -- | $195,333 +8.2% |
| 2007 | -- | $180,500 +14.5% |
| 2006 | -- | $157,666 +16.9% |
| 2005 | -- | $134,833 +20.4% |
| 2004 | -- | $112,000 +3.1% |
| 2003 | -- | $108,666 +3.2% |
| 2002 | -- | $105,333 +3.3% |
| 2001 | -- | $102,000 |
Find assessor info on the county website
Neighborhood: 21702
Nearby homes
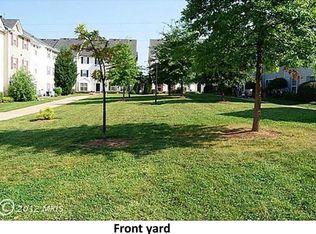
- $344,4003 bd2 ba1.5k sqft2122 Bristol Dr, Frederick, MD 21702Off Market
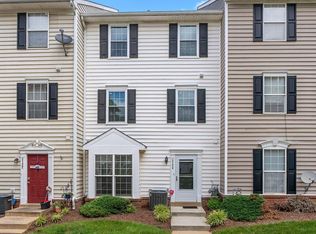
- $260,0003 bd3 ba-- sqft2124 Bristol Dr #24, Frederick, MD 21702Sold
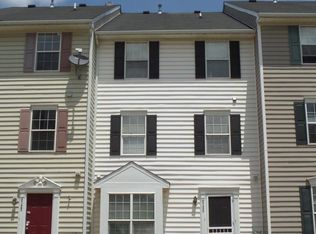
- $330,0003 bd3 ba1.5k sqft2124 Bristol Dr, Frederick, MD 21702Off Market
- $297,4003 bd2 ba1.8k sqft2120 Bristol Dr #20, Frederick, MD 21702Off Market
- $358,3003 bd3 ba1.6k sqft2120 Bristol Dr, Frederick, MD 21702Off Market
- $274,2003 bd3 ba-- sqft2123 Bristol Dr #23, Frederick, MD 21702Off Market
- $286,0003 bd3 ba1.5k sqft2121 Bristol Dr #21, Frederick, MD 21702Off Market
- $418,8003 bd3 ba1.5k sqft2121 Bristol Dr, Frederick, MD 21702Off Market
Nearby schools
GreatSchools rating
- 8/10Whittier Elementary SchoolGrades: PK-5Distance: 1.1 mi
- 6/10West Frederick Middle SchoolGrades: 6-8Distance: 2.1 mi
- 4/10Frederick High SchoolGrades: 9-12Distance: 2 mi
Schools provided by the listing agent
- Elementary: Whittier
- Middle: West Frederick
- High: Frederick
- District: Frederick County Public Schools
Source: Bright MLS. This data may not be complete. We recommend contacting the local school district to confirm school assignments for this home.
Get a cash offer in 3 minutes
Find out how much your home could sell for in as little as 3 minutes with a no-obligation cash offer.
Estimated market value
$310,300
Get a cash offer in 3 minutes
Find out how much your home could sell for in as little as 3 minutes with a no-obligation cash offer.
Estimated market value
$310,300
- Maryland
- Frederick County
- Frederick
- 21702
- 2122 Bristol Dr Unit 22
Nearby cities
Nearby zip codes
Other Frederick Topics
