Skip main navigation
Off market
  • $514,800

    2122 Cannongate Dr, Opelika, AL 36801

    4beds
    3,094sqft
    Single Family Residence
    Built in 2023
    0.32 Acres Lot
    $514,800 Zestimate®
    $166/sqft
    $3,084 Estimated rent

    Home value

    $514,800

    $489,000 - $541,000

    $3,084/mo

    Zestimate® history
    Loading
    Loading...

    Owner options

    List your home for rent

    $3,084/mo

    Rent Zestimate®

    Find your next renter with Zillow Rental Manager. Plus, with online applications, you can quickly screen prospective tenants – for free.

    Learn more

    $3,084/mo

    Rent Zestimate®

    Refinance and save

    $3,039/mo

    Est. payment

    Refinancing to a lower rate could help reduce your monthly payments and save thousands over the life of the loan.

    See today's rates

    $3,039/mo

    Est. payment

    Explore your selling options

    Work with a Zillow partner agent

    Leverage their expertise and Zillow's premium Showcase listings to get your home seen by more buyers.

    Get started

    List with your own agent

    Get your home in front of millions of buyers by listing it on Zillow.

    Learn how to do it

    Sell it yourself

    Take full control of how buyers see your home on Zillow by listing For Sale by Owner (FSBO).

    List your home

    What's special

    Separate tiled showerCenter fireplaceSpacious bonus roomSpacious walk-in closetCovered porchGlass doorLarge pantry

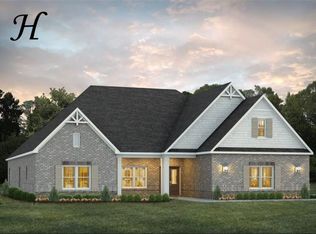

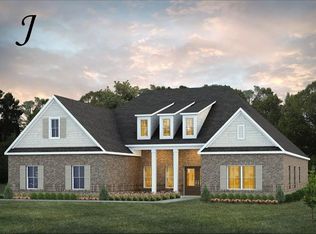
    One of our most unique floorplans, the “Bellemeade II” features 4 bedrooms and 4.5 bathrooms with optimized living space. When entering through the covered porch, you are immediately met with an elegant study off the foyer. The foyer leads into the abundant kitchen and great room. The great room boasts vaulted ceilings and a center fireplace for all those cozy family gatherings. The kitchen features a grand island with plenty of sitting space and a large pantry. The master suite has a roomy design, and the master bath is equipped with double granite vanities, garden/soaking tub, separate tiled shower with a glass door and a spacious walk-in closet. The first floor is complete with 3 additional bedrooms and 2 bathrooms. The 2nd floor offers a spacious bonus room with a full bath and closet.

    This property is off market, which means it's not currently listed for sale or rent on Zillow. This may be different from what's available on other websites or public sources.
    Zillow last checked:

    Listing updated:

    Listed by:

    KATEY TOMLIN,

    PORCH LIGHT REAL ESTATE LLC 334-742-8050

    Bought with:

    RYAN ROBERTS, 98203

    BERKSHIRE HATHAWAY HOMESERVICES

    Source: LCMLS,MLS#: 162575Originating MLS: Lee County Association of REALTORS

    Facts & features

    Interior

    Bedrooms & bathrooms
    • Bedrooms: 4
    • Bathrooms: 5
    • Full bathrooms: 4
    • 1/2 bathrooms: 1
    • Main level bathrooms: 3
    Bedroom 2
    • Level: First
    Bedroom 3
    • Level: First
    Bedroom 4
    • Level: First
    Bonus room
    • Level: Second
    Dining room
    • Level: First
    Other
    • Description: flex
    • Level: First
    Heating
    • Heat Pump
    Cooling
    • Central Air, Electric
    Appliances
    • Included: Dishwasher, Electric Cooktop, Disposal, Oven
    Features
    • Breakfast Area, Ceiling Fan(s), Garden Tub/Roman Tub, Kitchen Island, Kitchen/Family Room Combo, Primary Downstairs, Pantry
    • Flooring: Carpet, Tile, Wood
    • Number of fireplaces: 1
    • Fireplace features: One
    Interior area
    • Total interior livable area: 3,094 sqft
    • Finished area above ground: 3,094
    • Finished area below ground: 0

    Property

    Parking
    • Total spaces: 2
    • Parking features: Attached, Garage, Two Car Garage
    • Attached garage spaces: 2
    Features
    • Levels: One and One Half
    • Stories: 1.5
    • Patio & porch: Rear Porch, Covered, Front Porch
    • Pool features: Community
    • Fencing: None
    Lot
    • Size: 0.32 Acres
    • Features: < 1/2 Acre
    Details
    • Parcel number: 0901024000020000

    Construction

    Type & style
    • Home type: SingleFamily
    • Property subtype: Single Family Residence
    Materials
    • Brick Veneer, Vinyl Siding
    • Foundation: Slab
    Condition
    • New Construction
    • New construction: Yes
    • Year built: 2023
    Details
    • Builder name: Stone Martin Builders

    Utilities & green energy

    • Utilities for property: Cable Available, Natural Gas Available, Sewer Connected, Underground Utilities

    Community & HOA

    Community
    • Subdivision: CANNON GATE
    HOA
    • Has HOA: Yes
    • Amenities included: Gazebo, Pool
    • Services included: Common Areas
    Location
    • Region: Opelika

    Financial & listing details

    • Price per square foot: $166/sqft
    • Tax assessed value: $487,080
    • Annual tax amount: $2,577
    • Date on market: 4/15/2022
    • Cumulative days on market: 124 days

    Price history

    DateEventPrice
    7/25/2023Sold$473,193$153/sqft
    Source: LCMLS #162575 Report a problem
    6/26/2023Pending sale$473,193$153/sqft
    Source: LCMLS #162575 Report a problem
    2/22/2023Listed for sale$473,193$153/sqft
    Source: LCMLS #162575 Report a problem

    Public tax history

    YearProperty taxesTax assessment
    2024$2,577 +354.5%$48,700 +363.8%
    2023$567 $10,500
    Find assessor info on the county website

    Neighborhood: 36801

    Nearby schools

    GreatSchools rating
    Schools provided by the listing agent
    • Elementary: NORTHSIDE INTERMEDIATE/SOUTHVIEW PRIMARY
    • Middle: NORTHSIDE INTERMEDIATE/SOUTHVIEW PRIMARY

    Source: LCMLS. This data may not be complete. We recommend contacting the local school district to confirm school assignments for this home.

    Get pre-qualified for a loan
    At Zillow Home Loans, we can pre-qualify you in as little as 5 minutes with no impact to your credit score.

    An equal housing lender. NMLS #10287.