*Multiple Offers. Please send in offers by 10am July 2nd*
Offered for the first time in decades, this one-of-a-kind corner lot home has been lovingly cared for by the same family since it was built in 1964. This 4-bedroom, 3-bathroom home offers an incredibly rare combination of size, character, and thoughtful updates in one of Garland's most established neighborhoods.
At 2,313 square feet, it's one of only a handful of two-story homes in the entire subdivision. The unique floor plan creates an inviting flow between the living room, den, and dining room, making the home feel open while still offering distinct gathering spaces. A stunning picture window and a charming bay window fill the living areas with natural light as you look out onto the large corner lot.
This home is packed with major improvements, including a fully replaced HVAC system, approximately 2-year-old roof, an encapsulated crawl space, new electrical service panel, new windows, and new exterior doors, allowing the next owner to bring their own personal cosmetic touches.
History and craftsmanship are woven throughout the property. The impressive brick fireplace was built using bricks salvaged from the Great Chicago Fire, while the walking paths feature red bricks from Richardson's original downtown Main Street. Original hardwood floors remain in two downstairs bedrooms, adding timeless charm.
Outside, you'll find a large partially covered deck, a spacious backyard workshop with electricity, and a rare built-out attic with enough headroom to comfortably stand and move around, providing exceptional storage.
Move-in ready with endless potential to make it your own, this is a home with a story, a soul, and updates where they matter most. Opportunities like this don't come around often.
Sold
Price Unknown
2122 Castleford Ln, Garland, TX 75040
4beds
2,313sqft
Single Family Residence
Built in 1964
0.25 Acres Lot
$310,700 Zestimate®
$--/sqft
$2,673 Estimated rent
Home value
$310,700
$295,000 - $326,000
$2,673/mo
Zestimate® history
Owner options
List your home for rent
$2,673/mo
Rent Zestimate®
Find your next renter with Zillow Rental Manager. Plus, with online applications, you can quickly screen prospective tenants – for free.
$2,673/mo
Rent Zestimate®
Refinance and save
Refinancing to a lower rate could help reduce your monthly payments and save thousands over the life of the loan.
Explore your selling options
Work with a Zillow partner agent
Leverage their expertise and Zillow's premium Showcase listings to get your home seen by more buyers.
Get startedList with your own agent
Get your home in front of millions of buyers by listing it on Zillow.
Learn how to do itSell it yourself
Take full control of how buyers see your home on Zillow by listing For Sale by Owner (FSBO).
List your homeWhat's special
Corner lot homeUnique floor planLarge partially covered deckCharming bay windowStunning picture windowLarge corner lot
Zillow last checked:
Listing updated:
Listed by:
Cody McCarty 0745522,
Fathom Realty 888-455-6040
Bought with:
Courtasia Williams, 0839664
The Vibe Brokerage, LLC
Source: NTREIS,MLS#: 21314799
Facts & features
Interior
Bedrooms & bathrooms
- Bedrooms: 4
- Bathrooms: 3
- Full bathrooms: 3
Primary bedroom
- Features: Ceiling Fan(s), En Suite Bathroom
- Level: First
- Dimensions: 0 x 0
Bedroom
- Features: Ceiling Fan(s), Walk-In Closet(s)
- Level: First
- Dimensions: 0 x 0
Bedroom
- Features: Built-in Features, Ceiling Fan(s), Walk-In Closet(s)
- Level: Second
- Dimensions: 0 x 0
Bedroom
- Features: Built-in Features, Walk-In Closet(s)
- Level: Second
- Dimensions: 0 x 0
Primary bathroom
- Level: First
- Dimensions: 0 x 0
Bonus room
- Features: Ceiling Fan(s)
- Level: First
- Dimensions: 0 x 0
Dining room
- Level: First
- Dimensions: 0 x 0
Other
- Features: Concrete Counters, Dual Sinks
- Level: First
- Dimensions: 0 x 0
Other
- Features: Concrete Counters
- Level: Second
- Dimensions: 0 x 0
Kitchen
- Level: First
- Dimensions: 0 x 0
Living room
- Features: Ceiling Fan(s), Fireplace
- Level: First
- Dimensions: 0 x 0
Workshop
- Level: First
- Dimensions: 0 x 0
Heating
- Central, Fireplace(s)
Cooling
- Central Air, Ceiling Fan(s)
Appliances
- Included: Some Gas Appliances, Gas Cooktop, Gas Oven, Gas Water Heater, Plumbed For Gas
- Laundry: In Garage
Features
- High Speed Internet, Paneling/Wainscoting, Cable TV, Walk-In Closet(s)
- Flooring: Combination, Wood
- Has basement: No
- Number of fireplaces: 1
- Fireplace features: Masonry, Wood Burning
Interior area
- Total interior livable area: 2,313 sqft
Property
Parking
- Total spaces: 2
- Parking features: Door-Single, Other
- Attached garage spaces: 2
Features
- Levels: Two
- Stories: 2
- Patio & porch: Covered, Deck
- Exterior features: Deck, Private Yard, Rain Gutters
- Pool features: None
- Fencing: Wood
Lot
- Size: 0.25 Acres
Details
- Parcel number: 26057500040060000
- Other equipment: Dehumidifier
Construction
Type & style
- Home type: SingleFamily
- Architectural style: Detached
- Property subtype: Single Family Residence
- Attached to another structure: Yes
Materials
- Brick
- Foundation: Pillar/Post/Pier
- Roof: Composition
Condition
- Year built: 1964
Utilities & green energy
- Sewer: Public Sewer
- Water: Public
- Utilities for property: Electricity Connected, Sewer Available, Water Available, Cable Available
Green energy
- Energy efficient items: HVAC, Thermostat, Water Heater, Windows
Community & HOA
Community
- Features: Playground
- Subdivision: Buckingham North Estates
HOA
- Has HOA: No
Location
- Region: Garland
Financial & listing details
- Tax assessed value: $318,430
- Annual tax amount: $1,473
- Date on market: 6/29/2026
- Cumulative days on market: 4 days
- Listing terms: Cash,Conventional
- Exclusions: Curtains, curtain rods, staging furniture, upstairs portable a/c
Price history
| Date | Event | Price |
|---|---|---|
| 7/22/2026 | Sold | -- |
Source: NTREIS #21314799 Report a problem | ||
| 7/13/2026 | Pending sale | $310,000$134/sqft |
Source: NTREIS #21314799 Report a problem | ||
| 7/3/2026 | Contingent | $310,000$134/sqft |
Source: NTREIS #21314799 Report a problem | ||
| 6/29/2026 | Listed for sale | $310,000+3.4%$134/sqft |
Source: NTREIS #21314799 Report a problem | ||
| 5/13/2022 | Sold | -- |
Source: NTREIS #20017482 Report a problem | ||
| 3/28/2022 | Pending sale | $299,900$130/sqft |
Source: NTREIS #20017482 Report a problem | ||
| 3/28/2022 | Listed for sale | $299,900$130/sqft |
Source: NTREIS #20017482 Report a problem | ||
Public tax history
| Year | Property taxes | Tax assessment |
|---|---|---|
| 2025 | $1,473 +0.2% | $318,430 |
| 2024 | $1,470 -11.5% | $318,430 +4.5% |
| 2023 | $1,662 -5.9% | $304,740 |
| 2022 | $1,766 +282.9% | $304,740 +47.2% |
| 2021 | $461 +0.1% | $207,070 |
| 2020 | $461 +14% | $207,070 |
| 2019 | $404 +11.1% | $207,070 |
| 2018 | $364 -72.9% | $207,070 +23.1% |
| 2017 | $1,343 +9.2% | $168,210 |
| 2016 | $1,230 +1.1% | $168,210 +33.2% |
| 2015 | $1,216 | $126,300 +0.9% |
| 2014 | $1,216 | $125,160 |
| 2013 | -- | -- |
| 2012 | -- | -- |
| 2011 | -- | -- |
| 2010 | -- | -- |
| 2009 | -- | -- |
| 2008 | -- | -- |
| 2007 | -- | -- |
| 2005 | -- | -- |
| 2004 | -- | -- |
| 2003 | -- | -- |
| 2002 | -- | -- |
| 2001 | -- | -- |
Find assessor info on the county website
Neighborhood: Buckingham North
Nearby homes
- $312,0003 bd2 ba1.7k sqft2118 Castleford Ln, Garland, TX 75040Off Market
- $312,4003 bd2 ba1.8k sqft2117 Lansdowne Dr, Garland, TX 75040Off Market
- $351,8003 bd2 ba1.8k sqft2121 Lansdowne Dr, Garland, TX 75040Off Market
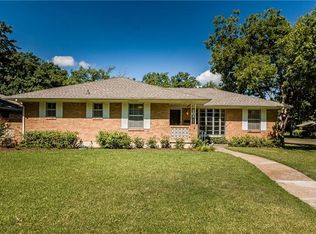
- $--3 bd2 ba1.8k sqft925 Daventry Dr, Garland, TX 75040Sold

- $359,5004 bd2 ba2.5k sqft2114 Castleford Ln, Garland, TX 75040Off Market
- $324,4003 bd2 ba1.8k sqft921 Daventry Dr, Garland, TX 75040Off Market
- $352,4003 bd2 ba1.7k sqft2113 Lansdowne Dr, Garland, TX 75040Off Market
- $311,7004 bd3 ba2.1k sqft2121 Castleford Ln, Garland, TX 75040Off Market
Nearby schools
GreatSchools rating
- 5/10Cooper Elementary SchoolGrades: PK-5Distance: 0.2 mi
- 3/10Bussey Middle SchoolGrades: 6-8Distance: 0.8 mi
- 7/10North Garland High SchoolGrades: 9-12Distance: 1 mi
Schools provided by the listing agent
- District: Garland ISD
Source: NTREIS. This data may not be complete. We recommend contacting the local school district to confirm school assignments for this home.
Get a cash offer in 3 minutes
Find out how much your home could sell for in as little as 3 minutes with a no-obligation cash offer.
Estimated market value
$310,700
Get a cash offer in 3 minutes
Find out how much your home could sell for in as little as 3 minutes with a no-obligation cash offer.
Estimated market value
$310,700
- Texas
- Dallas County
- Garland
- 75040
- Buckingham North
- 2122 Castleford Ln
Nearby cities
Nearby neighborhoods
Nearby zip codes
Other Garland Topics
