This brand-new, stunning 5-bedroom, 3-bathroom residence offers the perfect blend of modern design and comfortable living. As you step inside, you'll be greeted by an open floor plan that effortlessly flows from one space to the next, highlighted by vaulted ceilings that add an airy and spacious feel to the home. The living room features a cozy electric fireplace, perfect for relaxing evenings. The kitchen is a chef's delight, with elegant granite countertops, a large island for extra prep space, and an abundance of storage. The main level boasts beautiful LVP flooring for both style and durability, and the convenience of a main-floor laundry room adds to the home's functionality. The split bedroom plan ensures privacy, with the master suite thoughtfully separated from the other bedrooms. The finished basement offers even more living space, featuring a large rec room and a wet bar—ideal for hosting gatherings or enjoying family time. Outdoors, the backyard is your personal retreat, with a covered deck and a patio perfect for entertaining or relaxing. The home also comes equipped with a sprinkler system and sod, ensuring a lush, green lawn. Additionally, the mid-level walkout provides easy access to outdoor living spaces, and the 3-car garage offers ample storage for all your needs. This home is the epitome of modern comfort and style, ready for you to move in and make it your own!
Sold-co-op w/mbr
Price Unknown
2122 Chateau Pkwy S, Wichita, KS 67206
5beds
2,534sqft
Single Family Onsite Built
Built in 2024
8,712 Square Feet Lot
$372,000 Zestimate®
$--/sqft
$2,438 Estimated rent
Home value
$372,000
$335,000 - $413,000
$2,438/mo
Zestimate® history
Owner options
List your home for rent
$2,438/mo
Rent Zestimate®
Find your next renter with Zillow Rental Manager. Plus, with online applications, you can quickly screen prospective tenants – for free.
$2,438/mo
Rent Zestimate®
Refinance and save
$200/mo
Est. payment
Refinancing to a lower rate could help reduce your monthly payments and save thousands over the life of the loan.
$200/mo
Est. payment
Explore your selling options
Work with a Zillow partner agent
Leverage their expertise and Zillow's premium Showcase listings to get your home seen by more buyers.
Get startedList with your own agent
Get your home in front of millions of buyers by listing it on Zillow.
Learn how to do itSell it yourself
Take full control of how buyers see your home on Zillow by listing For Sale by Owner (FSBO).
List your homeWhat's special
Zillow last checked:
Listing updated:
Listed by:
Judy Bias CELL:316-619-3734,
Keller Williams Signature Partners, LLC,
Yesenia Banuelos 316-631-2842,
Keller Williams Signature Partners, LLC
Bought with:
Tiffany Webb, SP00236623
Source: SCKMLS as distributed by MLS GRID,MLS#: 646706
Facts & features
Interior
Bedrooms & bathrooms
- Bedrooms: 5
- Bathrooms: 3
- Full bathrooms: 3
Primary bedroom
- Description: Carpet
- Level: Main
- Area: 156
- Dimensions: 13x12
Kitchen
- Description: Luxury Vinyl
- Level: Main
- Area: 132
- Dimensions: 12x11
Living room
- Description: Luxury Vinyl
- Level: Main
- Area: 255
- Dimensions: 17x15
Heating
- Forced Air, Natural Gas
Cooling
- Central Air, Electric
Appliances
- Included: Dishwasher, Disposal, Microwave, Range
- Laundry: Main Level, Laundry Room, 220 equipment
Features
- Ceiling Fan(s), Walk-In Closet(s), Vaulted Ceiling(s), Wet Bar
- Basement: Finished
- Number of fireplaces: 1
- Fireplace features: One, Living Room, Electric
Interior area
- Total interior livable area: 2,534 sqft
- Finished area above ground: 1,334
- Finished area below ground: 1,200
Property
Parking
- Total spaces: 3
- Parking features: Attached, Garage Door Opener
- Garage spaces: 3
Features
- Levels: One
- Stories: 1
- Patio & porch: Patio, Covered
- Exterior features: Guttering - ALL, Sprinkler System
Lot
- Size: 8,712 Square Feet
- Features: Standard
Details
- Parcel number: 201731183304201015.00
Construction
Type & style
- Home type: SingleFamily
- Architectural style: Ranch
- Property subtype: Single Family Onsite Built
Materials
- Frame w/Less than 50% Mas
- Foundation: Full, Walk Out At Grade, View Out
- Roof: Composition
Condition
- Year built: 2024
Details
- Builder name: Cherrywood Construction
Utilities & green energy
- Gas: Natural Gas Available
- Utilities for property: Sewer Available, Natural Gas Available, Public
Community & HOA
Community
- Subdivision: CEDAR CREEK
HOA
- Has HOA: Yes
- Services included: Gen. Upkeep for Common Ar
- HOA fee: $200 annually
Location
- Region: Wichita
Financial & listing details
- Annual tax amount: $5,484
- Date on market: 10/27/2024
- Ownership: Builder
- Road surface type: Paved
Price history
Price history is unavailable.
Public tax history
Tax history is unavailable.
Neighborhood: 67206
Nearby homes
- $--5 bd3 ba2.5k sqft2118 S Chateau St, Wichita, KS 67207Sold

- $--3 bd3 ba1.2k sqft2106 S Chateau St, Wichita, KS 67207Sold

- $350,0005 bd3 ba2.2k sqft10718 E Bonita St, Wichita, KS 67207For Sale
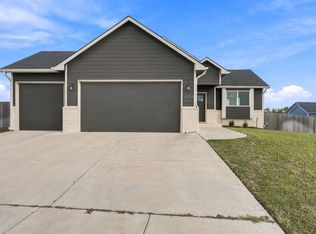
- $--4 bd3 ba2k sqft10713 E Bonita St, Wichita, KS 67207Sold
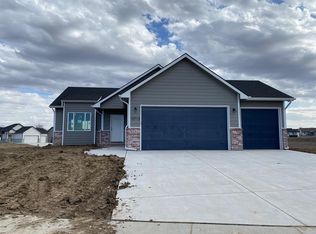
- $268,9003 bd2 ba1.2k sqft2125 S Chateau St, Wichita, KS 67207Off Market
- $--5 bd3 ba2.4k sqft2130 S Chateau St, Wichita, KS 67207Sold
- $--5 bd3 ba2.5k sqft2110 S Chateau St, Wichita, KS 67207Sold
- $--5 bd3 ba2.5k sqft2200 S Chateau St, Wichita, KS 67207Sold
Nearby schools
GreatSchools rating
- 3/10Seltzer Elementary SchoolGrades: PK-5Distance: 1.4 mi
- 6/10Christa McAuliffe AcademyGrades: PK-8Distance: 2.2 mi
- 1/10Southeast High SchoolGrades: 9-12Distance: 1.2 mi
Schools provided by the listing agent
- Elementary: Seltzer
- Middle: Coleman
- High: Southeast
Source: SCKMLS as distributed by MLS GRID. This data may not be complete. We recommend contacting the local school district to confirm school assignments for this home.
Sell for more on Zillow
Get a Zillow Showcase℠ listing at no additional cost and you could sell for .
$372,000
2% more
+$7,440
With Zillow Showcase(estimated)
$379,440
Sell for more on Zillow
Get a Zillow Showcase℠ listing at no additional cost and you could sell for .
$372,000
2% more
+$7,440
With Zillow Showcase(estimated)
$379,440
- Kansas
- Sedgwick County
- Wichita
- 67206
- 2122 Chateau Pkwy S
