Ultra contemporary multi-leveled masterpiece of concrete, glass, and steel. This Meteor mansion with a double lot, is perched high on the hill with ample parking. Pull up your sleek driveway, and into the all new privacy glass garage. Ride the cylindrical stainless steel elevator in style or wind your way through all 5 levels of curved deco walls and staircases which soften the rectilinear modern lines that frame walls of glass and views in every direction. You feel as if you are on top of the world! Dramatic concrete coffered ceilings and large format tile throughout in soft gray tones. 6 total bedrooms, three of which are master suites! Capture beautiful sunrises, sunsets and celestial events from the top level deck with built-in BBQ, Jacuzzi, two fire pits, dining area and domed observatory positioned for a 360-degree view of the night sky. Make entertaining a breeze, with the convenience of a dumbwaiter to deliver your outdoor meals from the kitchen up to the top deck. This exceptional architectural masterpiece seamlessly combines modern industrial design elements with stunning panoramic views, delivering a truly unparalleled living experience in perfect harmony with its natural surroundings. Nestled in the prestigious heart of Arizona's Biltmore and Camelback Corridor, this expansive 32,000 sq. ft. mountain lot offers a prime location near 20th St & Missouri without the restrictions of an HOA! You MUST see this one to believe it!
Sold for $2,502,000
$2,502,000
2122 E PALO VERDE Drive, Phoenix, AZ 85016
6beds
6baths
5,016sqft
Single Family Residence
Built in 1983
0.73 Acres Lot
$2,448,200 Zestimate®
$499/sqft
$7,222 Estimated rent
Home value
$2,448,200
$2.23M - $2.69M
$7,222/mo
Zestimate® history
Owner options
List your home for rent
$7,222/mo
Rent Zestimate®
Find your next renter with Zillow Rental Manager. Plus, with online applications, you can quickly screen prospective tenants – for free.
$7,222/mo
Rent Zestimate®
Refinance and save
$11,432/mo
Est. payment
Refinancing to a lower rate could help reduce your monthly payments and save thousands over the life of the loan.
$11,432/mo
Est. payment
Explore your selling options
Work with a Zillow partner agent
Leverage their expertise and Zillow's premium Showcase listings to get your home seen by more buyers.
Get startedList with your own agent
Get your home in front of millions of buyers by listing it on Zillow.
Learn how to do itSell it yourself
Take full control of how buyers see your home on Zillow by listing For Sale by Owner (FSBO).
List your homeWhat's special
Stunning panoramic viewsViews in every directionMaster suitesCylindrical stainless steel elevatorPrivacy glass garageDining areaDouble lot
Zillow last checked:
Listing updated:
Listed by:
Jessica Wrubel 480-828-8860,
Citiea
Bought with:
Chrissy May, SA584976000
Kenneth James Realty
Source: ARMLS,MLS#: 6763357
Facts & features
Interior
Bedrooms & bathrooms
- Bedrooms: 6
- Bathrooms: 6
Heating
- Mini Split, Other
Cooling
- Mini Split, Other
Appliances
- Included: Dryer, Washer, Refrigerator, Built-in Microwave, Dishwasher, Disposal, Gas Range, Gas Oven, Gas Cooktop
- Laundry: Inside, Gas Dryer Hookup
Features
- High Speed Internet, Double Vanity, See Remarks, Upstairs, Eat-in Kitchen, Breakfast Bar, 9+ Flat Ceilings, Central Vacuum, Elevator, Pantry, 2 Master Baths, Bidet, Full Bth Master Bdrm, Separate Shwr & Tub
- Flooring: Tile
- Windows: Skylight(s), Low Emissivity Windows, ENERGY STAR Qualified Windows, Mechanical Sun Shds, Tinted Windows
- Has basement: No
- Number of fireplaces: 2
- Fireplace features: Fire Pit, Other, Gas
- Furnished: Yes
Interior area
- Total structure area: 5,016
- Total interior livable area: 5,016 sqft
Property
Parking
- Total spaces: 23
- Parking features: Direct Access, Storage, Temp Controlled
- Garage spaces: 3
- Uncovered spaces: 20
Accessibility
- Accessibility features: Zero-Grade Entry, Bath Raised Toilet, Bath Lever Faucets, Bath Grab Bars, Accessible Hallway(s)
Features
- Stories: 3
- Patio & porch: Covered, Patio
- Exterior features: Playground, Other, Balcony, Private Yard, Built-in Barbecue
- Pool features: None
- Has spa: Yes
- Spa features: Private, Bath
- Fencing: Block
- Has view: Yes
- View description: City Lights, Mountain(s)
Lot
- Size: 0.73 Acres
- Features: North/South Exposure, Hillside Lot, Sprinklers In Rear, Sprinklers In Front, Natural Desert Back, Auto Timer H2O Front, Natural Desert Front, Auto Timer H2O Back
Details
- Parcel number: 16448055A
Construction
Type & style
- Home type: SingleFamily
- Architectural style: Contemporary
- Property subtype: Single Family Residence
Materials
- Stucco, Other, Steel Frame, Painted
- Roof: Other,Reflective Coating,Concrete
Condition
- Year built: 1983
Utilities & green energy
- Sewer: Public Sewer
- Water: City Water
Green energy
- Water conservation: Tankless Ht Wtr Heat
Community & HOA
Community
- Features: Golf, Tennis Court(s), Biking/Walking Path
- Security: Security System Owned
- Subdivision: ROLLING HILLS ESTATES PLAT A LOTS 1 & 6
HOA
- Has HOA: No
- Services included: No Fees
Location
- Region: Phoenix
Financial & listing details
- Price per square foot: $499/sqft
- Tax assessed value: $1,403,800
- Annual tax amount: $13,304
- Date on market: 10/7/2024
- Cumulative days on market: 141 days
- Listing terms: Cash,Conventional
- Ownership: Fee Simple
Price history
| Date | Event | Price |
|---|---|---|
| 2/24/2025 | Sold | $2,502,000-7.3%$499/sqft |
Source:  ARMLS #6763357 Report a problem ARMLS #6763357 Report a problem | ||
| 1/17/2025 | Price change | $2,699,999-6.9%$538/sqft |
Source: ARMLS #6763357 Report a problem | ||
| 11/6/2024 | Price change | $2,899,999-3%$578/sqft |
Source: ARMLS #6763357 Report a problem | ||
| 10/8/2024 | Listed for sale | $2,990,000+7.6%$596/sqft |
Source: ARMLS #6763357 Report a problem | ||
| 4/5/2024 | Listing removed | $2,780,000+3.1%$554/sqft |
Source: ARMLS #6491549 Report a problem | ||
| 12/13/2023 | Listing removed | -- |
Source: ARMLS #6491549 Report a problem | ||
| 7/28/2023 | Sold | $2,696,600+12.6%$538/sqft |
Source: ARMLS #6557815 Report a problem | ||
| 6/27/2023 | Pending sale | $2,395,000$477/sqft |
Source: ARMLS #6557815 Report a problem | ||
| 6/27/2023 | Listed for sale | $2,395,000$477/sqft |
Source: ARMLS #6557815 Report a problem | ||
| 6/12/2023 | Pending sale | $2,395,000$477/sqft |
Source: ARMLS #6557815 Report a problem | ||
| 5/18/2023 | Listed for sale | $2,395,000-13.8%$477/sqft |
Source: ARMLS #6557815 Report a problem | ||
| 5/17/2023 | Listing removed | $2,780,000$554/sqft |
Source: ARMLS #6491549 Report a problem | ||
| 4/11/2023 | Price change | $2,780,000-2.5%$554/sqft |
Source: ARMLS #6491549 Report a problem | ||
| 2/22/2023 | Price change | $2,850,000-3.4%$568/sqft |
Source: ARMLS #6491549 Report a problem | ||
| 11/21/2022 | Listed for sale | $2,950,000-15.7%$588/sqft |
Source: ARMLS #6491549 Report a problem | ||
| 11/12/2022 | Listing removed | $3,500,000$698/sqft |
Source: ARMLS #6459339 Report a problem | ||
| 10/3/2022 | Listed for sale | $3,500,000-12.5%$698/sqft |
Source: ARMLS #6459339 Report a problem | ||
| 9/4/2022 | Listing removed | -- |
Source: ARMLS #6448137 Report a problem | ||
| 8/31/2022 | Listed for sale | $4,000,000+344.4%$797/sqft |
Source: ARMLS #6448137 Report a problem | ||
| 3/17/2017 | Sold | $900,000-5.8%$179/sqft |
Source: Public Record Report a problem | ||
| 8/31/2014 | Listing removed | $955,000+38.8%$190/sqft |
Source: HomeSmart #5095739 Report a problem | ||
| 7/27/2012 | Listing removed | $688,000$137/sqft |
Source: HomeSmart #4781293 Report a problem | ||
| 6/30/2012 | Listed for sale | $688,000+21.8%$137/sqft |
Source: HomeSmart #4781293 Report a problem | ||
| 6/15/2012 | Sold | $565,000-1.7%$113/sqft |
Source: Public Record Report a problem | ||
| 5/23/2012 | Price change | $575,000-10%$115/sqft |
Source: RE/MAX FINE PROPERTIES #4584755 Report a problem | ||
| 2/29/2012 | Listed for sale | $639,000-42.2%$127/sqft |
Source: RE/MAX FINE PROPERTIES #4584755 Report a problem | ||
| 4/29/2011 | Sold | $1,106,250$221/sqft |
Source: Public Record Report a problem | ||
Public tax history
| Year | Property taxes | Tax assessment |
|---|---|---|
| 2025 | $13,738 +0.5% | $140,380 -11.2% |
| 2024 | $13,670 +2.8% | $158,060 +58.3% |
| 2023 | $13,304 +3.1% | $99,828 -5.9% |
| 2022 | $12,907 +0.7% | $106,060 +4.3% |
| 2021 | $12,816 +2.3% | $101,700 +7.6% |
| 2020 | $12,534 +2.5% | $94,480 +5.8% |
| 2019 | $12,226 | $89,330 -8% |
| 2018 | $12,226 +4.9% | $97,110 -1% |
| 2017 | $11,650 +11.5% | $98,070 +14.9% |
| 2016 | $10,447 +5.9% | $85,350 +4.1% |
| 2015 | $9,864 | $82,010 +17.2% |
| 2014 | -- | $69,950 -6.1% |
| 2013 | -- | $74,510 -3% |
| 2012 | -- | $76,820 -6.3% |
| 2011 | -- | $82,000 -28.2% |
| 2010 | -- | $114,260 -1.8% |
| 2009 | -- | $116,310 -10.6% |
| 2008 | -- | $130,100 +3% |
| 2007 | -- | $126,300 +81.6% |
| 2006 | -- | $69,550 |
| 2005 | -- | $69,550 +13.7% |
| 2004 | -- | $61,150 |
| 2003 | -- | $61,150 +1.2% |
| 2002 | -- | $60,400 |
Find assessor info on the county website
Neighborhood: Camelback East
Nearby homes
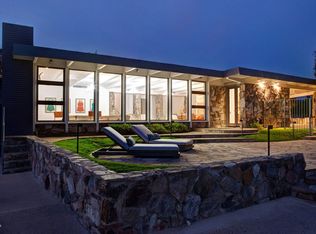
- $2,032,3003 bd3 ba3.9k sqft2123 E Bethany Home Rd, Phoenix, AZ 85016Off Market
- $2,176,3005 bd4 ba4.8k sqft2101 E Palo Verde Dr, Phoenix, AZ 85016Off Market
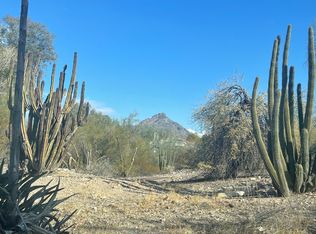
- $1,271,1001 bd1 ba698 sqft2101 E Bethany Home Rd, Phoenix, AZ 85016Off Market
- $1,789,0005 bd4 ba3.5k sqft2131 E Palo Verde Dr, Phoenix, AZ 85016Off Market
- $2,550,0004 bd5 ba4k sqft2121 E Palo Verde Dr, Phoenix, AZ 85016Sold
- $2,278,3005 bd4 ba3.9k sqft2045 E Bethany Home Rd, Phoenix, AZ 85016Off Market
- $2,275,8004 bd3 ba4.5k sqft2151 E Palo Verde Dr, Phoenix, AZ 85016Off Market
- $3,019,1007 bd6 ba5.8k sqft2121 E Bethany Home Rd, Phoenix, AZ 85016Off Market
Nearby schools
GreatSchools rating
- 5/10Madison #1 Elementary SchoolGrades: 5-8Distance: 0.7 mi
- 3/10Camelback High SchoolGrades: 9-12Distance: 1.5 mi
- 8/10Madison Rose Lane SchoolGrades: PK-4Distance: 1.3 mi
Schools provided by the listing agent
- Elementary: Madison #1 Middle School
- Middle: Madison #1 Middle School
- High: Camelback High School
- District: Madison Elementary District
Source: ARMLS. This data may not be complete. We recommend contacting the local school district to confirm school assignments for this home.
Get a cash offer in 3 minutes
Find out how much your home could sell for in as little as 3 minutes with a no-obligation cash offer.
Estimated market value
$2,448,200
Get a cash offer in 3 minutes
Find out how much your home could sell for in as little as 3 minutes with a no-obligation cash offer.
Estimated market value
$2,448,200
- Arizona
- Maricopa County
- Phoenix
- 85016
- Camelback East
- 2122 E PALO VERDE Drive
Nearby cities
Nearby neighborhoods
Nearby zip codes
Other Phoenix Topics
