Skip main navigation
Sold for $383,000
  • $383,000

    2122 Ellison Pl, The Villages, FL 32162

    3beds
    1,584sqft
    Single Family Residence
    Built in 2004
    5,400 Square Feet Lot
    $368,400 Zestimate®
    $242/sqft
    $2,453 Estimated rent

    Home value

    $368,400

    $350,000 - $387,000

    $2,453/mo

    Zestimate® history
    Loading
    Loading...

    Owner options

    List your home for rent

    $2,453/mo

    Rent Zestimate®

    Find your next renter with Zillow Rental Manager. Plus, with online applications, you can quickly screen prospective tenants – for free.

    Learn more

    $2,453/mo

    Rent Zestimate®

    Refinance and save

    $2,632/mo

    Est. payment

    Refinancing to a lower rate could help reduce your monthly payments and save thousands over the life of the loan.

    See today's rates

    $2,632/mo

    Est. payment

    Explore your selling options

    Work with a Zillow partner agent

    Leverage their expertise and Zillow's premium Showcase listings to get your home seen by more buyers.

    Get started

    List with your own agent

    Get your home in front of millions of buyers by listing it on Zillow.

    Learn how to do it

    Sell it yourself

    Take full control of how buyers see your home on Zillow by listing For Sale by Owner (FSBO).

    List your home

    What's special

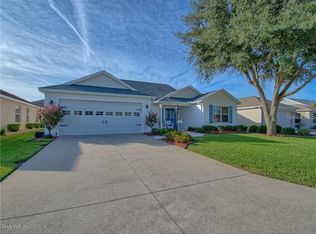
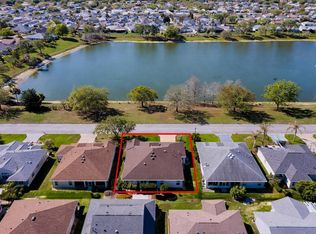
    Welcome home to this tastefully / partial turnkey Bougainvillea model - 3 bed / 2 bath / 2 car home nestled in the Village of Ashland. NO BOND ! Roof 2021 / HVAC 8/2018 - Northfacing. New Price ! Don't wait ! This EXPANDED home has 8 add'l feet added to the front end of the home which gives you plenty of living space room and a large 3rd bedroom at the front. You'll find the floors in the main and 3rd bedroom are tile and wood-look. You'll love cooking in the open kitchen with natural gas stove. Enter the rear enclosed lanai through the French doors - this space has screen shades for shade and privacy. Appliances are stainless steel - 2019. Vaulted ceilings give this home a light and airy feel with plenty of natural light throughout, enhanced by 3 solar tube lights. Curb appeal is evident when you approach the front covered entry and pavered driveway and entry walkway. Sit on the covered patio and enjoy the sounds of the trickling water from the small fountain in the garden. The rear has an add'l open paved area with an automatic rollout awning - plenty of room for BBQ/Outdoor space. The Village of Ashland is known for its close proximity to golf, swimming, recreation, dining and shopping. Just minutes from Lake-Sumter Landing, Ashland Adult Pool and Churchill Downs Recreation Center, perfect for when the grands come to visit. Just a short golf cart ride away you'll also find Bocce, Horseshoes, Pickleball, Tennis and Shuffleboard. Golfers will appreciate the Arnold Palmer Legend Country Club. There are 3 Executive Golf Courses nearby: Pimlico, Churchill Downs and Belmont. Don't wait ! This is worth it! PLEASE WATCH THE VIDEO OF THIS LOVELY HOME - CLICK ON THE VIRTUAL TOUR BUTTON.

    Zillow last checked:

    Listing updated:

    Listing Provided by:

    Patti Belton 352-753-7500,

    REALTY EXECUTIVES IN THE VILLAGES 352-753-7500

    Bought with:

    Patti Belton, 3400116

    REALTY EXECUTIVES IN THE VILLAGES

    Source: Stellar MLS,MLS#: G5079803MLS LogoOriginating MLS: Ocala - Marion

    Facts & features

    Interior

    Bedrooms & bathrooms
    • Bedrooms: 3
    • Bathrooms: 2
    • Full bathrooms: 2
    Primary bedroom
    • Features: Walk-In Closet(s)
    • Level: First
    Bedroom 2
    • Features: Built-in Closet
    • Level: First
    Bedroom 3
    • Features: Built-in Closet
    • Level: First
    Great room
    • Level: First
    Kitchen
    • Level: First
    Heating
    • Central
    Cooling
    • Central Air
    Appliances
    • Included: Dishwasher, Disposal, Dryer, Gas Water Heater, Microwave, Range, Refrigerator, Washer
    • Laundry: Gas Dryer Hookup, Inside, Laundry Room
    Features
    • Ceiling Fan(s), Living Room/Dining Room Combo, Open Floorplan, Walk-In Closet(s)
    • Flooring: Carpet, Laminate, Tile
    • Has fireplace: No
    Interior area
    • Total structure area: 2,255
    • Total interior livable area: 1,584 sqft

    Property

    Parking
    • Total spaces: 2
    • Parking features: Garage - Attached
    • Attached garage spaces: 2
    Features
    • Levels: One
    • Stories: 1
    • Exterior features: Irrigation System
    Lot
    • Size: 5,400 sqft
    • Dimensions: 60 x 90
    Details
    • Parcel number: D21C075
    • Zoning: RESI
    • Special conditions: None

    Construction

    Type & style
    • Home type: SingleFamily
    • Property subtype: Single Family Residence
    Materials
    • Vinyl Siding
    • Foundation: Slab
    • Roof: Shingle
    Condition
    • Completed
    • New construction: No
    • Year built: 2004

    Utilities & green energy

    • Sewer: Public Sewer
    • Water: None
    • Utilities for property: Cable Available, Electricity Available, Natural Gas Available, Phone Available, Sewer Available, Water Available

    Community & neighborhood

    Senior living
    • Senior community: Yes
    Location
    • Region: The Villages
    • Subdivision: THE VILLAGES

    HOA & financial

    HOA
    • Has HOA: Yes
    • HOA fee: $195 monthly
    • Association name: PROPERTIES OF THE VILLAGES
    Other fees
    • Pet fee: $0 monthly
    Other financial information
    • Total actual rent: 0

    Other

    Other facts
    • Listing terms: Cash,Conventional,VA Loan
    • Ownership: Fee Simple
    • Road surface type: Asphalt

    Price history

    DateEventPrice
    6/7/2024Sold$383,000-3%$242/sqft
    Source: Stellar MLS #G5079803 Report a problem
    4/19/2024Pending sale$395,000$249/sqft
    Source: Stellar MLS #G5079803 Report a problem
    4/13/2024Price change$395,000-1.3%$249/sqft
    Source: Stellar MLS #G5079803 Report a problem
    3/19/2024Listed for sale$400,000+77.1%$253/sqft
    Source: Stellar MLS #G5079803 Report a problem
    3/8/2007Sold$225,900+24.8%$143/sqft
    Source: Public Record Report a problem
    4/15/2005Sold$181,000+17.5%$114/sqft
    Source: Public Record Report a problem
    9/8/2004Sold$154,100$97/sqft
    Source: Public Record Report a problem

    Public tax history

    YearProperty taxesTax assessment
    2025$3,668 +70.6%$293,350 +65%
    2024$2,150 +11.6%$177,800 +3%
    2023$1,927 +3.3%$172,630 +3%
    2022$1,866 -4.7%$167,610 +3%
    2021$1,959 -6.5%$162,730 +1.4%
    2020$2,095 $160,490 +2.3%
    2019$2,095 +0.2%$156,890 +1.9%
    2018$2,090 +8.6%$153,970 +2.1%
    2017$1,925 -0.4%$150,810 +2.1%
    2016$1,934 +2.3%$147,710 +0.7%
    2015$1,890 -0.6%$146,690 +0.8%
    2014$1,901 -2.2%$145,530 +1.5%
    2013$1,943 $143,380 +1.7%
    2012-- $140,990 -0.7%
    2011-- $141,994 -0.7%
    2010-- $142,994 -19.8%
    2009-- $178,394 +7.6%
    2008-- $165,781 -1%
    2007-- $167,481 +16.6%
    2006-- $143,681 +8.3%
    2005-- $132,618

    Find assessor info on the county website

    Neighborhood: 32162

    Nearby schools

    GreatSchools rating
    Get a cash offer in 3 minutes
    Find out how much your home could sell for in as little as 3 minutes with a no-obligation cash offer.
    Estimated market value
    $368,400
    Get a cash offer in 3 minutes
    Find out how much your home could sell for in as little as 3 minutes with a no-obligation cash offer.
    Estimated market value
    $368,400