Located on a quiet, tree-lined street in beautiful Bloomingdale, this fully renovated, character-filled rowhouse boasts 4 bedrooms, 3.5 bathrooms, a beautiful back deck, lower-level in-law suite, and private parking. Original details such as hardwood floors, 9’5” high ceilings, and decorative moldings seamlessly integrate with modern updates to strike the perfect balance of old and new. Enter through the double-door vestibule accented with wallpaper and wood paneling into the spacious foyer. A large, sunny living room sits at the front of the house boasting bay windows and historic glass doors. The large dining space opens to the fully-renovated kitchen, complete with stainless steel appliances, abundant cabinet storage, and an eat-at island. Large glass sliding doors lead out to the back deck and fenced yard, creating an ideal indoor-outdoor flow. A powder room and coat closet complete the main floor. Upstairs, enjoy a sunny primary suite with 9-foot high ceilings, a decorative mantel, and a walk-in closet. The sophisticated, spa-like ensuite primary bathroom features a marble vanity and walk-in shower. Down the hall, the second bedroom is an ideal space for an office, nursery, or fitness space. Connected via the hallway and an updated Jack & Jill bathroom, is the large, sun-filled third bedroom at the back of the home. A stacked washer/dryer and linen closet are located in the hall. On the garden-level, enjoy a spacious rec room/4th bedroom, second kitchen, and full bathroom. With entrances via the front, back, or interior staircase, this space is perfectly situated to be used as an in-law suite, guest space, or as a potential rental income opportunity. Host, grill, and entertain with ease on the flagstone patio and back deck, complete with a pergola and bistro lights. Enjoy the privacy of a fully fenced-in yard with dedicated parking just beyond the gate. Waterproof/roofed under deck area and an additional crawlspace provide storage for bikes, sleds, gardening supplies and more. Enjoy city living with easy access to the Metro, shops, and restaurants close by including neighborhood favorites such as Red Hen, Big Bear Café, and El Camino. Get outside with Crispus Atticus Park, The Park at LeDroit, and the new Reservoir District all within blocks of your new home. This one truly has it all.
Sold for $1,175,000
$1,175,000
2122 Flagler Pl NW, Washington, DC 20001
4beds
2,049sqft
Townhouse
Built in 1906
1,701 Square Feet Lot
$1,195,000 Zestimate®
$573/sqft
$5,038 Estimated rent
Home value
$1,195,000
$1.12M - $1.28M
$5,038/mo
Zestimate® history
Owner options
List your home for rent
$5,038/mo
Rent Zestimate®
Find your next renter with Zillow Rental Manager. Plus, with online applications, you can quickly screen prospective tenants – for free.
$5,038/mo
Rent Zestimate®
Refinance and save
$5,604/mo
Est. payment
Refinancing to a lower rate could help reduce your monthly payments and save thousands over the life of the loan.
$5,604/mo
Est. payment
Explore your selling options
Work with a Zillow partner agent
Leverage their expertise and Zillow's premium Showcase listings to get your home seen by more buyers.
Get startedList with your own agent
Get your home in front of millions of buyers by listing it on Zillow.
Learn how to do itSell it yourself
Take full control of how buyers see your home on Zillow by listing For Sale by Owner (FSBO).
List your homeWhat's special
Dedicated parkingTree-lined streetDouble-door vestibuleSun-filled third bedroomSecond kitchenFenced yardFully fenced-in yard
Zillow last checked:
Listing updated:
Listed by:
Megan Conway 202-262-2815,
Compass
Bought with:
Tara Butler
Compass
Source: Bright MLS,MLS#: DCDC2215610
Facts & features
Interior
Bedrooms & bathrooms
- Bedrooms: 4
- Bathrooms: 4
- Full bathrooms: 3
- 1/2 bathrooms: 1
- Main level bathrooms: 1
Rooms
- Room types: Living Room, Dining Room, Kitchen, Foyer, Breakfast Room, Laundry, Utility Room
Breakfast room
- Level: Main
Dining room
- Level: Main
Foyer
- Level: Main
Kitchen
- Level: Main
Kitchen
- Level: Lower
Laundry
- Level: Upper
Living room
- Level: Main
Utility room
- Level: Lower
Heating
- Hot Water, Radiator, Natural Gas
Cooling
- Central Air, Electric
Appliances
- Included: Oven/Range - Gas, Refrigerator, Extra Refrigerator/Freezer, Dishwasher, Disposal, Ice Maker, Microwave, Water Heater, Washer, Dryer, Stainless Steel Appliance(s), Gas Water Heater
- Laundry: Upper Level, Lower Level, Hookup, Laundry Room
Features
- Kitchen - Gourmet, 2nd Kitchen, Upgraded Countertops, Wainscotting, Ceiling Fan(s), Recessed Lighting, Bathroom - Walk-In Shower, Bathroom - Tub Shower, Formal/Separate Dining Room, Walk-In Closet(s), 9'+ Ceilings, High Ceilings
- Flooring: Hardwood, Luxury Vinyl, Ceramic Tile, Marble
- Doors: French Doors, Sliding Glass
- Windows: Bay/Bow, Skylight(s), Double Pane Windows
- Basement: Full,Finished,Connecting Stairway,Front Entrance,Rear Entrance,Exterior Entry,Heated,Interior Entry,Walk-Out Access
- Has fireplace: No
Interior area
- Total structure area: 2,146
- Total interior livable area: 2,049 sqft
- Finished area above ground: 1,474
- Finished area below ground: 575
Property
Parking
- Total spaces: 1
- Parking features: Driveway, Off Street
- Has uncovered spaces: Yes
Accessibility
- Accessibility features: None
Features
- Levels: Three
- Stories: 3
- Patio & porch: Patio, Deck, Porch
- Exterior features: Extensive Hardscape
- Pool features: None
- Has spa: Yes
- Spa features: Bath
- Fencing: Partial
Lot
- Size: 1,701 Square Feet
- Features: Urban Land-Beltsville-Chillum
Details
- Additional structures: Above Grade, Below Grade
- Parcel number: 3120//0808
- Zoning: RF-1
- Special conditions: Standard
Construction
Type & style
- Home type: Townhouse
- Architectural style: Victorian
- Property subtype: Townhouse
Materials
- Brick
- Foundation: Slab
Condition
- Excellent,Very Good
- New construction: No
- Year built: 1906
Utilities & green energy
- Sewer: Public Sewer
- Water: Public
Community & HOA
Community
- Security: Electric Alarm
- Subdivision: Bloomingdale
HOA
- Has HOA: No
Location
- Region: Washington
Financial & listing details
- Price per square foot: $573/sqft
- Tax assessed value: $1,059,230
- Annual tax amount: $9,003
- Date on market: 9/11/2025
- Listing agreement: Exclusive Right To Sell
- Ownership: Fee Simple
Price history
| Date | Event | Price |
|---|---|---|
| 10/13/2025 | Sold | $1,175,000$573/sqft |
Source:  Bright MLS #DCDC2215610 Report a problem Bright MLS #DCDC2215610 Report a problem | ||
| 9/19/2025 | Contingent | $1,175,000$573/sqft |
Source: Bright MLS #DCDC2215610 Report a problem | ||
| 9/11/2025 | Listed for sale | $1,175,000+97.5%$573/sqft |
Source: Bright MLS #DCDC2215610 Report a problem | ||
| 4/30/2013 | Sold | $595,000$290/sqft |
Source: Public Record Report a problem | ||
Public tax history
| Year | Property taxes | Tax assessment |
|---|---|---|
| 2026 | $8,305 +3.6% | $1,069,060 +0.9% |
| 2025 | $8,014 +9.7% | $1,059,230 +0.9% |
| 2024 | $7,307 +9.6% | $1,049,390 +3.1% |
| 2023 | $6,666 +9.3% | $1,018,080 +2.2% |
| 2022 | $6,101 +9.6% | $996,380 +3.9% |
| 2021 | $5,565 +9.9% | $958,630 +4.4% |
| 2020 | $5,064 +20.5% | $918,040 +7% |
| 2018 | $4,203 +9.8% | $858,210 +8.9% |
| 2017 | $3,827 +9.8% | $788,300 +15.6% |
| 2016 | $3,485 +9.9% | $682,020 +15.6% |
| 2015 | $3,171 +9.6% | $589,850 +43.7% |
| 2014 | $2,893 -1.5% | $410,520 +8% |
| 2013 | $2,938 -9.3% | $380,210 -0.3% |
| 2012 | $3,241 | $381,240 |
| 2011 | $3,241 -1% | $381,240 -1% |
| 2010 | $3,272 -13.4% | $384,900 -13.4% |
| 2009 | $3,777 +1.9% | $444,370 +5.5% |
| 2007 | $3,707 +33.3% | $421,290 +39.4% |
| 2006 | $2,781 +2% | $302,250 +6.4% |
| 2005 | $2,727 +31.2% | $284,070 +31.2% |
| 2004 | $2,079 +26.7% | $216,520 +26.7% |
| 2003 | $1,641 +25% | $170,890 +25% |
| 2002 | $1,312 -12.3% | $136,713 +5% |
| 2001 | $1,497 | $130,203 |
Find assessor info on the county website
Neighborhood: Bloomingdale
Nearby homes
- $964,5003 bd3 ba2.1k sqft2124 Flagler Pl NW, Washington, DC 20001Off Market

- $1,135,2004 bd3 ba1.3k sqft2120 Flagler Pl NW, Washington, DC 20001Off Market
- $1,169,1004 bd4 ba2k sqft2118 Flagler Pl NW, Washington, DC 20001Off Market
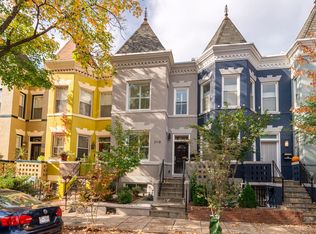
- $1,115,3004 bd3 ba2.2k sqft2126 Flagler Pl NW #ENGLISH, Washington, DC 20001Off Market
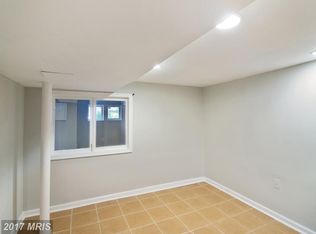
- $590,0003 bd1 ba1.3k sqft2128 Flagler Pl NW, Washington, DC 20001Sold
- $1,089,1001 bd1 ba1.3k sqft2116 Flagler Pl NW, Washington, DC 20001Off Market
- $593,580-- bd-- ba-- sqft2116 Flagler Pl NW, Washington, DC 20001Off Market
- $573,6703 bd2 ba1.5k sqft0 Flagler Pl NW, Washington, DC 20001Off Market
Nearby schools
GreatSchools rating
- 2/10Langley Elementary SchoolGrades: PK-5Distance: 0.5 mi
- 4/10McKinley Middle SchoolGrades: 6-8Distance: 0.6 mi
- 3/10Dunbar High SchoolGrades: 9-12Distance: 0.8 mi
Schools provided by the listing agent
- Elementary: Langley
- Middle: Mckinley
- High: Dunbar
- District: District Of Columbia Public Schools
Source: Bright MLS. This data may not be complete. We recommend contacting the local school district to confirm school assignments for this home.
Get a cash offer in 3 minutes
Find out how much your home could sell for in as little as 3 minutes with a no-obligation cash offer.
Estimated market value
$1,195,000
Get a cash offer in 3 minutes
Find out how much your home could sell for in as little as 3 minutes with a no-obligation cash offer.
Estimated market value
$1,195,000
- Washington, DC
- District of Columbia
- Washington
- 20001
- Bloomingdale
- 2122 Flagler Pl NW
