This immaculate, thoughtfully renovated home offers the perfect blend of comfort, style, and convenience. Step inside to a spacious living room highlighted by a gorgeous granite-surround fireplace—ideal for cozy evenings at home. To the right, you'll find two generously sized bedrooms and a dedicated home office featuring lighted cabinetry—perfect for working or studying from home. The updated guest bathroom boasts contemporary finishes, including dual vessel sinks, a sleek vanity, modern lighting, and a ceramic-tiled tub/shower combo. The private and expansive primary suite can be accessed through either the office or a separate hallway off the formal dining room. It features a luxurious walk-in closet with built-in dressers, soft-close drawers, and under-cabinet lighting. The spa-like en-suite bath is a true retreat, with a stone-floor walk-in shower, dual shower heads, built-in bench, modern double vanity with vessel sinks, and ample storage. At the heart of the home, the kitchen shines with quartz countertops, stylish IKEA cabinetry, stainless steel appliances, under-cabinet lighting, and a dedicated coffee station with extra storage. Appliances include an LG ThinQ refrigerator, LG electric cooktop and oven, built-in microwave, stainless steel hood, and direct access to a well-equipped laundry room. The laundry room includes an LG washer and dryer, a folding table, shelves, and generous cabinetry for storage. Enjoy meals in the spacious formal dining room located just off the kitchen and coffee station. Step outside to a fully fenced backyard shaded by a majestic oak tree, plus an 8’ x 12’ Graceland portable building—perfect for storage, a workshop, or creative space. With high quality wood and ceramic flooring throughout the entire house, this move-in ready home offers modern design and functional living. Don’t miss your opportunity to own this beautifully updated home—schedule your private tour today!
Sold
Price Unknown
2122 General Lee Ave, Baton Rouge, LA 70810
3beds
2,077sqft
Single Family Residence
Built in 1979
7,840 Square Feet Lot
$222,900 Zestimate®
$--/sqft
$1,924 Estimated rent
Home value
$222,900
$205,000 - $243,000
$1,924/mo
Zestimate® history
Owner options
List your home for rent
$1,924/mo
Rent Zestimate®
Find your next renter with Zillow Rental Manager. Plus, with online applications, you can quickly screen prospective tenants – for free.
$1,924/mo
Rent Zestimate®
Refinance and save
$40/mo
Est. payment
Refinancing to a lower rate could help reduce your monthly payments and save thousands over the life of the loan.
$40/mo
Est. payment
Explore your selling options
Work with a Zillow partner agent
Leverage their expertise and Zillow's premium Showcase listings to get your home seen by more buyers.
Get startedList with your own agent
Get your home in front of millions of buyers by listing it on Zillow.
Learn how to do itSell it yourself
Take full control of how buyers see your home on Zillow by listing For Sale by Owner (FSBO).
List your homeWhat's special
Fully fenced backyardMajestic oak treeDedicated coffee stationStone-floor walk-in showerDedicated home officeFunctional livingModern design
Zillow last checked:
Listing updated:
Listed by:
Scott Delhom,
Delhom Realty
Bought with:
Nia Bookter, 0995697060
Keller Williams Realty-First Choice
Source: ROAM MLS,MLS#: 2025006957
Facts & features
Interior
Bedrooms & bathrooms
- Bedrooms: 3
- Bathrooms: 2
- Full bathrooms: 2
Primary bedroom
- Level: First
- Area: 261.3 Square Feet
- Dimensions: 13.0 x 20.1
Bedroom
- Level: First
- Area: 112 Square Feet
- Dimensions: 10.0 x 11.2
Bedroom
- Level: First
- Area: 136.64 Square Feet
- Dimensions: 11.2 x 12.2
Primary bathroom
- Level: First
- Area: 1 Square Feet
- Dimensions: 1 x 1
Bathroom
- Level: First
- Area: 38.22 Square Feet
- Dimensions: 4.9 x 7.8
Dining room
- Level: First
- Area: 255.27 Square Feet
- Dimensions: 12.7 x 20.1
Kitchen
- Level: First
- Area: 247.2 Square Feet
- Dimensions: 10.3 x 24.0
Laundry
- Level: First
- Area: 71.68 Square Feet
- Dimensions: 6.4 x 11.2
Living room
- Level: First
- Area: 246.05 Square Feet
- Dimensions: 13.3 x18.5
Office
- Level: First
- Area: 1 Square Feet
- Dimensions: 1 x 1
Heating
- Central, Natural Gas, Multiple Units
Cooling
- Ceiling Fan(s), Multi Units
Appliances
- Included: Dryer, Disposal, Dishwasher, Electric Cooktop, Microwave, Refrigerator, Range Hood, Washer, Tankless Water Heater, Stainless Steel Appliance(s)
- Laundry: Inside
Features
- Double Vanity, Wet Bar, Walk-In Closet(s), Tray Ceiling(s), Multi-Head Shower, Shower Only, En Suite
- Flooring: Ceramic Tile, Wood
- Windows: Window Treatments
- Fireplace features: Wood Burning
Interior area
- Total structure area: 2,412
- Total interior livable area: 2,077 sqft
Property
Parking
- Total spaces: 2
- Parking features: Concrete, Garage Door Opener
- Has garage: Yes
Features
- Levels: One
- Stories: 1
- Fencing: Full,Wood
Lot
- Size: 7,840 Square Feet
- Dimensions: 68 x 117
- Features: Level
Details
- Additional structures: Shed(s), Storage
- Parcel number: 3092003
Construction
Type & style
- Home type: SingleFamily
- Architectural style: Traditional
- Property subtype: Single Family Residence
Materials
- Brick, Frame
- Foundation: Slab
- Roof: Shingle
Condition
- Year built: 1979
Utilities & green energy
- Sewer: Public Sewer
- Water: Public
- Utilities for property: Cable Available
Community & HOA
Community
- Security: Smoke Detector(s), Security System
- Subdivision: Hermitage
HOA
- Has HOA: Yes
- Services included: Maintenance of Subdivision Entry
- HOA fee: $40 annually
Location
- Region: Baton Rouge
Financial & listing details
- Tax assessed value: $219,000
- Annual tax amount: $1,825
- Date on market: 4/17/2025
- Listing terms: Cash,Conventional,FHA,VA Loan
Price history
| Date | Event | Price |
|---|---|---|
| 6/5/2025 | Sold | -- |
Source:  ROAM MLS #2025006957 Report a problem | ||
| 4/19/2025 | Pending sale | $220,000$106/sqft |
Source: ROAM MLS #2025006957 Report a problem | ||
| 4/17/2025 | Listed for sale | $220,000$106/sqft |
Source: ROAM MLS #2025006957 Report a problem | ||
Public tax history
| Year | Property taxes | Tax assessment |
|---|---|---|
| 2025 | $1,825 -0.4% | $21,900 |
| 2024 | $1,833 +39.4% | $21,900 +25.9% |
| 2023 | $1,314 +2.9% | $17,400 |
| 2022 | $1,278 +1.7% | $17,400 |
| 2021 | $1,256 +0.9% | $17,400 |
| 2020 | $1,245 -24.2% | $17,400 +34.9% |
| 2019 | $1,643 +34.8% | $12,900 +37.2% |
| 2018 | $1,219 +246.6% | $9,400 |
| 2017 | $352 | $9,400 |
| 2016 | $352 +1.6% | $9,400 |
| 2015 | $346 +1.4% | $9,400 |
| 2014 | $341 | $9,400 |
| 2013 | $341 -70.8% | $9,400 |
| 2012 | $1,166 +12.5% | $9,400 +15.3% |
| 2011 | $1,037 +1% | $8,150 |
| 2010 | $1,027 +1338.6% | $8,150 |
| 2009 | $71 -0.6% | $8,150 |
| 2008 | $72 | $8,150 +11.6% |
| 2007 | -- | $7,300 |
| 2006 | -- | $7,300 |
| 2005 | -- | $7,300 |
| 2004 | -- | $7,300 +5.8% |
| 2002 | $32 | $6,900 |
| 2001 | $32 | $6,900 |
| 2000 | -- | $6,900 |
Find assessor info on the county website
Neighborhood: South Burbank
Nearby homes
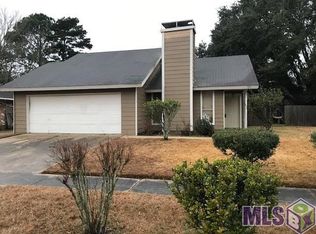
- $167,9003 bd2 ba1.4k sqft2132 General Lee Ave, Baton Rouge, LA 70810Off Market
- $171,000-- bd-- ba1.4k sqft2112 General Lee Ave, Baton Rouge, LA 70810Off Market
- $179,200-- bd-- ba1.4k sqft2127 General Jackson Ave, Baton Rouge, LA 70810Off Market
- $178,800-- bd-- ba1.5k sqft2142 General Lee Ave, Baton Rouge, LA 70810Off Market
- $203,500-- bd-- ba1.6k sqft2117 General Jackson Ave, Baton Rouge, LA 70810Off Market
- $158,200-- bd-- ba1.2k sqft2137 General Jackson Ave, Baton Rouge, LA 70810Off Market
- $--3 bd3 ba1.5k sqft2121 General Lee Ave, Baton Rouge, LA 70810Sold
- $186,000-- bd-- ba1.5k sqft2111 General Lee Ave, Baton Rouge, LA 70810Off Market
Nearby schools
GreatSchools rating
- 7/10Magnolia Woods Elementary SchoolGrades: PK-5Distance: 2.2 mi
- 4/10Westdale Middle SchoolGrades: 6-8Distance: 6.2 mi
- 2/10Tara High SchoolGrades: 9-12Distance: 6.2 mi
Get a cash offer in 3 minutes
Find out how much your home could sell for in as little as 3 minutes with a no-obligation cash offer.
Estimated market value
$222,900
Get a cash offer in 3 minutes
Find out how much your home could sell for in as little as 3 minutes with a no-obligation cash offer.
Estimated market value
$222,900
- Louisiana
- East Baton Rouge Parish
- Baton Rouge
- 70810
- South Burbank
- 2122 General Lee Ave
