Accepting Backup Offers: Elevate your lifestyle in Houston's coveted ENERGY CORRIDOR! This meticulously updated home boasts a 5-year-young roof, 3 spacious bedrooms, and 2.5 baths spread across 2, 300+ sqft of exceptional design. Features include energy-efficient double-paned windows, an open-concept island kitchen, and a cozy fireplace perfect for entertaining. The primary en suite showcases a dual-sink vanity, spa-like shower, and a luxurious garden tub. Upstairs, enjoy a vaulted game room, two additional bedrooms, a full bath, and a media room with built-in cabinets. Outdoors, a sprawling patio overlooks lush greenery, connecting to an oversized 2-car garage. Extras include a water filtration system, PEX piping, NEW FLOORS throughout (NO CARPET!), and Italian marble in the primary suite. Ideally located near I-10 and Beltway 8, this home offers unparalleled access to shopping, dining, and top-rated schools. **Don't miss this rare ENERGY CORRIDOR gem—schedule your tour today!**
Sold
Price Unknown
2122 Glen Knoll Drive, Houston, TX 77077
3beds
2,326sqft
Single Family Residence
Built in 1983
7,701 Square Feet Lot
$368,600 Zestimate®
$--/sqft
$2,469 Estimated rent
Home value
$368,600
$335,000 - $405,000
$2,469/mo
Zestimate® history
Owner options
List your home for rent
$2,469/mo
Rent Zestimate®
Find your next renter with Zillow Rental Manager. Plus, with online applications, you can quickly screen prospective tenants – for free.
$2,469/mo
Rent Zestimate®
Refinance and save
$510/mo
Est. payment
Refinancing to a lower rate could help reduce your monthly payments and save thousands over the life of the loan.
$510/mo
Est. payment
Explore your selling options
Work with a Zillow partner agent
Leverage their expertise and Zillow's premium Showcase listings to get your home seen by more buyers.
Get startedList with your own agent
Get your home in front of millions of buyers by listing it on Zillow.
Learn how to do itSell it yourself
Take full control of how buyers see your home on Zillow by listing For Sale by Owner (FSBO).
List your homeWhat's special
Zillow last checked:
Listing updated:
Listed by:
Armando Espinosa,
eXp Realty LLC
Bought with:
Houston Association of REALTORS
Source: eXp Realty,MLS#: 14117902
Facts & features
Interior
Bedrooms & bathrooms
- Bedrooms: 3
- Bathrooms: 3
- Full bathrooms: 2
- 1/2 bathrooms: 1
Heating
- Electric
Cooling
- Ceiling Fan(s), Electric
Appliances
- Included: ENERGY STAR Qualified Appliances, Disposal, Water Softener, Convection Oven, Double Oven, Microwave, Electric Cooktop, Dishwasher
- Laundry: Electric Dryer Hookup, Gas Dryer Hookup, Washer Hookup
Features
- Balcony, Formal Entry/Foyer, High Ceilings, Prewired for Alarm System, Wired for Sound, Primary Bed - 1st Floor, Sitting Area, Walk-In Closet(s), Countertops(Granite & Marble)
- Flooring: Engineered Wood, Marble, Tile, Wood
- Windows: Insulated/Low-E windows
- Number of fireplaces: 2
- Fireplace features: Gas Log, Wood Burning
Interior area
- Total structure area: 2,326
- Total interior livable area: 2,326 sqft
Property
Parking
- Total spaces: 2
- Parking features: Attached
- Attached garage spaces: 2
Accessibility
- Accessibility features: Accessible Common Area
Features
- Stories: 2
- Patio & porch: Patio/Deck
- Exterior features: Back Green Space, Balcony, Side Yard
- Has spa: Yes
- Fencing: Back Yard
Lot
- Size: 7,701 Square Feet
- Features: Back Yard, Cleared, Subdivided, 0 Up To 1/4 Acre
Details
- Parcel number: 1111020000006
Construction
Type & style
- Home type: SingleFamily
- Architectural style: Other, Traditional, Victorian
- Property subtype: Single Family Residence
Materials
- Spray Foam Insulation, Brick, Other, Wood Siding
- Foundation: Slab
- Roof: Composition
Condition
- New construction: No
- Year built: 1983
Utilities & green energy
- Sewer: Public Sewer
- Water: Public
Green energy
- Energy efficient items: Thermostat, Lighting, HVAC, Insulation
Community & HOA
Community
- Subdivision: April Village Sec 01
HOA
- Has HOA: Yes
- Amenities included: Picnic Area, Playground, Pool
- HOA fee: $510 annually
Location
- Region: Houston
Financial & listing details
- Tax assessed value: $327,578
- Annual tax amount: $6,760
- Date on market: 11/21/2025
- Road surface type: Concrete
Price history
| Date | Event | Price |
|---|---|---|
| 3/3/2025 | Sold | -- |
Source: eXp Realty #161636158 Report a problem | ||
| 1/28/2025 | Pending sale | $375,000$161/sqft |
Source:  HAR #14117902 Report a problem HAR #14117902 Report a problem | ||
| 12/26/2024 | Listed for sale | $375,000+7.1%$161/sqft |
Source: HAR #14117902 Report a problem | ||
| 12/20/2024 | Listing removed | $349,999$150/sqft |
Source: HAR #14019345 Report a problem | ||
| 12/7/2024 | Listed for sale | $349,999$150/sqft |
Source: HAR #14019345 Report a problem | ||
| 12/2/2024 | Pending sale | $349,999$150/sqft |
Source: HAR #14019345 Report a problem | ||
| 10/4/2024 | Listed for sale | $349,999-11.8%$150/sqft |
Source: HAR #14019345 Report a problem | ||
| 7/11/2024 | Listing removed | -- |
Source: HAR #61827338 Report a problem | ||
| 4/4/2024 | Listed for sale | $397,000-3.1%$171/sqft |
Source: HAR #61827338 Report a problem | ||
| 12/1/2023 | Listing removed | -- |
Source: HAR #9326981 Report a problem | ||
| 7/5/2023 | Listed for sale | $409,500+57.5%$176/sqft |
Source: HAR #9326981 Report a problem | ||
| 5/10/2016 | Listing removed | $260,000$112/sqft |
Source: CENTURY 21 Olympian #35460966 Report a problem | ||
| 2/29/2016 | Price change | $260,000-7.1%$112/sqft |
Source: CENTURY 21 Olympian #35460966 Report a problem | ||
| 11/3/2015 | Listed for sale | $280,000+30.2%$120/sqft |
Source: Century 21 Olympian Galleria #35460966 Report a problem | ||
| 5/3/2012 | Sold | -- |
Source: Agent Provided Report a problem | ||
| 2/17/2012 | Listed for sale | $215,000$92/sqft |
Source: Norhill Realty #64941349 Report a problem | ||
Public tax history
| Year | Property taxes | Tax assessment |
|---|---|---|
| 2025 | $4,349 -0.2% | $327,578 +5.1% |
| 2024 | $4,359 -4.2% | $311,719 -27.6% |
| 2023 | $4,549 -8.5% | $430,366 +19.6% |
| 2022 | $4,973 | $359,729 +29.7% |
| 2021 | -- | $277,300 +0.4% |
| 2020 | $5,032 -7% | $276,171 -8.8% |
| 2019 | $5,410 +5.8% | $302,857 +13.6% |
| 2018 | $5,111 | $266,499 |
| 2017 | $5,111 +1.1% | $266,499 |
| 2016 | $5,058 +17% | $266,499 -10.9% |
| 2015 | $4,325 | $299,036 +31.6% |
| 2014 | $4,325 | $227,178 +14.7% |
| 2013 | -- | $198,089 +5.4% |
| 2012 | -- | $187,913 |
| 2011 | -- | $187,913 |
| 2010 | -- | $187,913 |
| 2009 | -- | $187,913 -9% |
| 2007 | -- | $206,440 +3.2% |
| 2006 | -- | $200,000 |
| 2005 | -- | $200,000 +1.3% |
| 2004 | -- | $197,400 +10% |
| 2003 | -- | $179,500 +2.7% |
| 2002 | -- | $174,700 +9.9% |
| 2001 | -- | $158,900 +10% |
| 2000 | -- | $144,500 |
Find assessor info on the county website
Neighborhood: Briarforest Area
Nearby homes
- $303,1003 bd2 ba2k sqft2126 Glen Knoll Dr, Houston, TX 77077Off Market
- $370,2003 bd3 ba2.2k sqft2118 Glen Knoll Dr, Houston, TX 77077Off Market
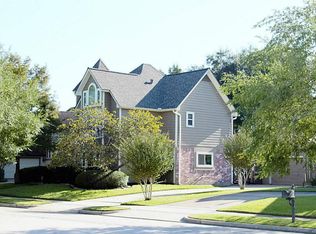
- $425,8004 bd3 ba2.3k sqft2115 Manor Green Dr, Houston, TX 77077Off Market
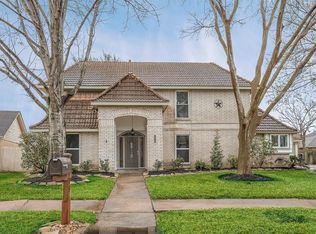
- $347,6004 bd2 ba2.3k sqft2130 Glen Knoll Dr, Houston, TX 77077Off Market
- $310,7004 bd2 ba1.9k sqft2119 Manor Green Dr, Houston, TX 77077Off Market
- $305,7003 bd2 ba2.3k sqft2111 Manor Green Dr, Houston, TX 77077Off Market
- $444,7003 bd3 ba2.8k sqft2114 Glen Knoll Dr, Houston, TX 77077Off Market
- $374,3004 bd3 ba2.4k sqft2123 Glen Knoll Dr, Houston, TX 77077Off Market
Nearby schools
GreatSchools rating
- 5/10Askew Elementary SchoolGrades: PK-5Distance: 0.6 mi
- 4/10Revere Middle SchoolGrades: 6-8Distance: 1.3 mi
- 5/10Westside High SchoolGrades: 9-12Distance: 3.4 mi
Schools provided by the listing agent
- Elementary: Askew Elementary School
- Middle: Revere Middle School
- High: Westside High School
Source: eXp Realty. This data may not be complete. We recommend contacting the local school district to confirm school assignments for this home.
Get a cash offer in 3 minutes
Find out how much your home could sell for in as little as 3 minutes with a no-obligation cash offer.
Estimated market value
$368,600
Get a cash offer in 3 minutes
Find out how much your home could sell for in as little as 3 minutes with a no-obligation cash offer.
Estimated market value
$368,600
- Texas
- Harris County
- Houston
- 77077
- Briarforest Area
- 2122 Glen Knoll Drive
Nearby cities
Nearby neighborhoods
Nearby zip codes
Other Houston Topics
