Welcome to Halcon! A Beautifully Maintained Home in Monte Verde Subdivision! This spacious 3-bedroom, 2.5-bath home offers comfort, functionality, and standout features throughout. From the moment you step inside, you're greeted by an inviting entryway with tall ceilings leading into an elegant formal dining room and a bright, open-concept layout perfect for entertaining. The second living area flows effortlessly into the breakfast space and overlooks a well-appointed kitchen featuring a large center island, granite countertops, pantry, built-in microwave and dishwasher, and an abundance of cabinets and counter space. Just off the garage, you’ll find a spacious utility room and a convenient half bath for guests. Upstairs, a tiled staircase opens to a generous second living area, which could easily be converted into a fourth bedroom if needed. The primary suite is a true retreat, complete with a sitting area, a luxurious ensuite bathroom with double vanity, tiled walk-in shower, soaking tub, and a large walk-in closet. Two additional bedrooms are tucked away and separated by the upstairs living space—ideal for added privacy. Step outside and you’ll fall in love with the backyard oasis featuring a covered patio, cabana and bar, a permanent fire pit, perfect for entertaining all year round. This is the one you’ve been waiting for! Schedule your private tour today and come see all that this Monte Verde beauty has to offer.
For sale
$299,999
2122 Halcon St, Corpus Christi, TX 78414
3beds
2,131sqft
Single Family Residence
Built in 2006
5,994 Square Feet Lot
$295,000 Zestimate®
$141/sqft
$21/mo HOA
What's special
Backyard oasisTiled staircaseCabana and barElegant formal dining roomBuilt-in microwave and dishwasherGranite countertopsCovered patio
- 55 days
- 230
- 25
Likely to sell faster than
Zillow last checked:
Listing updated:
Listed by:
Gino Montalvo 361-774-1538,
Mirabal Montalvo & Associates
Source: South Texas MLS,MLS#: 480783 Originating MLS: Corpus Christi
Originating MLS: Corpus ChristiFacts & features
Interior
Bedrooms & bathrooms
- Bedrooms: 3
- Bathrooms: 3
- Full bathrooms: 2
- 1/2 bathrooms: 1
Heating
- Central, Electric
Cooling
- Central Air
Appliances
- Included: Dishwasher, Electric Oven, Electric Range, Free-Standing Range, Disposal, Microwave, Range Hood
- Laundry: Washer Hookup, Dryer Hookup
Features
- Open Floorplan, Breakfast Bar, Kitchen Island
- Flooring: Carpet, Ceramic Tile, Laminate
- Has fireplace: No
Interior area
- Total structure area: 2,131
- Total interior livable area: 2,131 sqft
Video & virtual tour
Property
Parking
- Total spaces: 2
- Parking features: Garage
- Garage spaces: 2
Features
- Levels: Two
- Stories: 2
- Patio & porch: Open, Patio
- Exterior features: Outdoor Kitchen
- Pool features: None
- Fencing: Wood
Lot
- Size: 5,994 Square Feet
- Features: Other
Details
- Additional structures: Cabana
- Parcel number: 530400020050
Construction
Type & style
- Home type: SingleFamily
- Property subtype: Single Family Residence
Materials
- Brick
- Foundation: Slab
- Roof: Shingle
Condition
- Year built: 2006
Utilities & green energy
- Sewer: Public Sewer
- Water: Public
- Utilities for property: Sewer Available, Water Available
Community & HOA
Community
- Subdivision: Monte Verde At Terra Mar Unit
HOA
- Has HOA: Yes
- Amenities included: Other
- Services included: Common Areas
- HOA fee: $250 annually
Location
- Region: Corpus Christi
Financial & listing details
- Price per square foot: $141/sqft
- Tax assessed value: $362,363
- Date on market: 8/12/2026
- Cumulative days on market: 752 days
- Listing agreement: Exclusive Right To Sell
- Listing terms: Cash,Conventional,FHA,VA Loan
Estimated market value
$295,000
$280,000 - $310,000
$2,458/mo
Price history
| Date | Event | Price |
|---|---|---|
| 8/12/2026 | Listed for sale | $299,999$141/sqft |
Source:  South Texas MLS #480783 Report a problem South Texas MLS #480783 Report a problem | ||
| 8/1/2026 | Listing removed | $299,999$141/sqft |
Source: South Texas MLS #467854 Report a problem | ||
| 7/2/2026 | Price change | $299,999-3.8%$141/sqft |
Source: South Texas MLS #467854 Report a problem | ||
| 4/28/2026 | Price change | $311,999-1.6%$146/sqft |
Source: South Texas MLS #467854 Report a problem | ||
| 3/20/2026 | Price change | $316,999-1.6%$149/sqft |
Source: South Texas MLS #467854 Report a problem | ||
| 1/29/2026 | Price change | $321,999-2.4%$151/sqft |
Source: South Texas MLS #467854 Report a problem | ||
| 11/17/2025 | Listed for sale | $329,999$155/sqft |
Source: South Texas MLS #467854 Report a problem | ||
| 11/1/2025 | Listing removed | $329,999$155/sqft |
Source: South Texas MLS #455992 Report a problem | ||
| 5/9/2025 | Price change | $329,999-4.3%$155/sqft |
Source: South Texas MLS #455992 Report a problem | ||
| 4/10/2025 | Price change | $345,000-1.4%$162/sqft |
Source: South Texas MLS #455992 Report a problem | ||
| 3/17/2025 | Listed for sale | $349,999+4.5%$164/sqft |
Source: South Texas MLS #455992 Report a problem | ||
| 2/25/2025 | Listing removed | $334,900$157/sqft |
Source: South Texas MLS #445005 Report a problem | ||
| 12/18/2024 | Price change | $334,900-2.9%$157/sqft |
Source: South Texas MLS #445005 Report a problem | ||
| 8/19/2024 | Price change | $344,900+6.2%$162/sqft |
Source: South Texas MLS #445005 Report a problem | ||
| 7/29/2024 | Listed for sale | $324,900-5.8%$152/sqft |
Source: South Texas MLS #445005 Report a problem | ||
| 2/20/2024 | Listing removed | -- |
Source: South Texas MLS #403620 Report a problem | ||
| 7/17/2023 | Price change | $344,900-1.4%$162/sqft |
Source: South Texas MLS #403620 Report a problem | ||
| 3/28/2023 | Price change | $349,900-2.8%$164/sqft |
Source: South Texas MLS #403620 Report a problem | ||
| 2/6/2023 | Price change | $359,900-1.4%$169/sqft |
Source: South Texas MLS #403620 Report a problem | ||
| 10/18/2022 | Price change | $364,900-1.1%$171/sqft |
Source: South Texas MLS #403620 Report a problem | ||
| 7/13/2022 | Listed for sale | $369,000+1.1%$173/sqft |
Source: South Texas MLS #403620 Report a problem | ||
| 6/14/2022 | Listing removed | -- |
Source: South Texas MLS #391539 Report a problem | ||
| 5/10/2022 | Price change | $364,900-1.4%$171/sqft |
Source: South Texas MLS #391539 Report a problem | ||
| 3/15/2022 | Price change | $369,900-1.3%$174/sqft |
Source: South Texas MLS #391539 Report a problem | ||
| 2/14/2022 | Listed for sale | $374,900$176/sqft |
Source: South Texas MLS #391539 Report a problem | ||
| 9/29/2015 | Sold | -- |
Source: Agent Provided Report a problem | ||
| 12/21/2007 | Sold | -- |
Source: Agent Provided Report a problem | ||
Public tax history
| Year | Property taxes | Tax assessment |
|---|---|---|
| 2025 | -- | $362,363 +3.1% |
| 2024 | -- | $351,629 +10% |
| 2023 | $1,800 -70.1% | $319,663 +10.1% |
| 2022 | $6,018 +3.6% | $290,227 +10% |
| 2021 | $5,810 -9.5% | $263,843 +7.5% |
| 2020 | $6,420 +3% | $245,541 +3.3% |
| 2019 | $6,232 | $237,776 +2.3% |
| 2018 | $6,232 +31.9% | $232,389 +0.7% |
| 2017 | $4,725 +1.3% | $230,716 +2.5% |
| 2016 | $4,664 | $225,040 -7.3% |
| 2015 | $4,664 | $242,689 +7.8% |
| 2014 | $4,664 | $225,145 +33.9% |
| 2012 | -- | $168,100 -10.4% |
| 2011 | -- | $187,584 +8.4% |
| 2010 | -- | $173,086 -12.6% |
| 2009 | -- | $197,954 +0.7% |
| 2008 | -- | $196,492 +183.6% |
| 2007 | -- | $69,291 |
Find assessor info on the county website
Monthly payment
Est. payment
Payment breakdown
Explore the cost of this home by adjusting the details. Changes won't be saved.Climate risks
Neighborhood: South Side
Nearby schools
Schools provided by the listing agent
- Elementary: Barnes
- Middle: Adkins
- High: King
- District: Corpus Christi ISD
Source: South Texas MLS. This data may not be complete. We recommend contacting the local school district to confirm school assignments for this home.
- $311,5004 bd2 ba1.9k sqft2118 Halcon St, Corpus Christi, TX 78414Off Market
- $294,9004 bd2 ba2.1k sqft2202 Halcon St, Corpus Christi, TX 78414Off Market
- $311,900-- bd-- ba1.9k sqft2117 Cardinales Ln, Corpus Christi, TX 78414Off Market
- $319,2004 bd2 ba1.8k sqft2114 Halcon St, Corpus Christi, TX 78414Off Market
Similar homes
- $309,9003 bd2 ba1.6k sqft7650 Sable Creek Dr, Corpus Christi, TX 78414For Sale
 MLS ID #483111, Kim Erwin, KW Coastal Bend - Island. South Texas MLS
 - $289,0003 bd3 ba1.8k sqft2309 Star Glow Dr, Corpus Christi, TX 78414For Sale
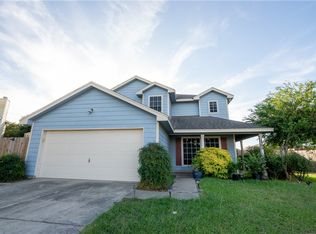 MLS ID #473910, Jorge Gonzalez, Prime Real Estate. South Texas MLS
 - $317,5004 bd3 ba1.7k sqft7521 Diamond Dr, Corpus Christi, TX 78414For Sale
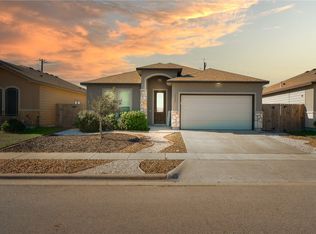 MLS ID #481958, Elizabeth Coldewey, eXp Realty, LLC. South Texas MLS
 - $285,0003 bd2 ba1.3k sqft2221 Spoonbill Dr, Corpus Christi, TX 78414For Sale
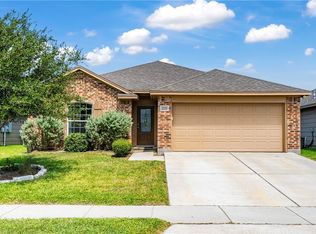 MLS ID #480012, Tracey Cazalas, Keller Williams Coastal Bend. South Texas MLS
